
Views - Primary on Main - Adult 55+
Address
7057 Shenandoah Drive, Fort Mill, SC
Price
$ 669,900
Property Attributes
- ID#4274329
- TypeSingle Family
- Listing Status Active
- CountyLANCASTER
- CityFort Mill
- AreaLancaster County
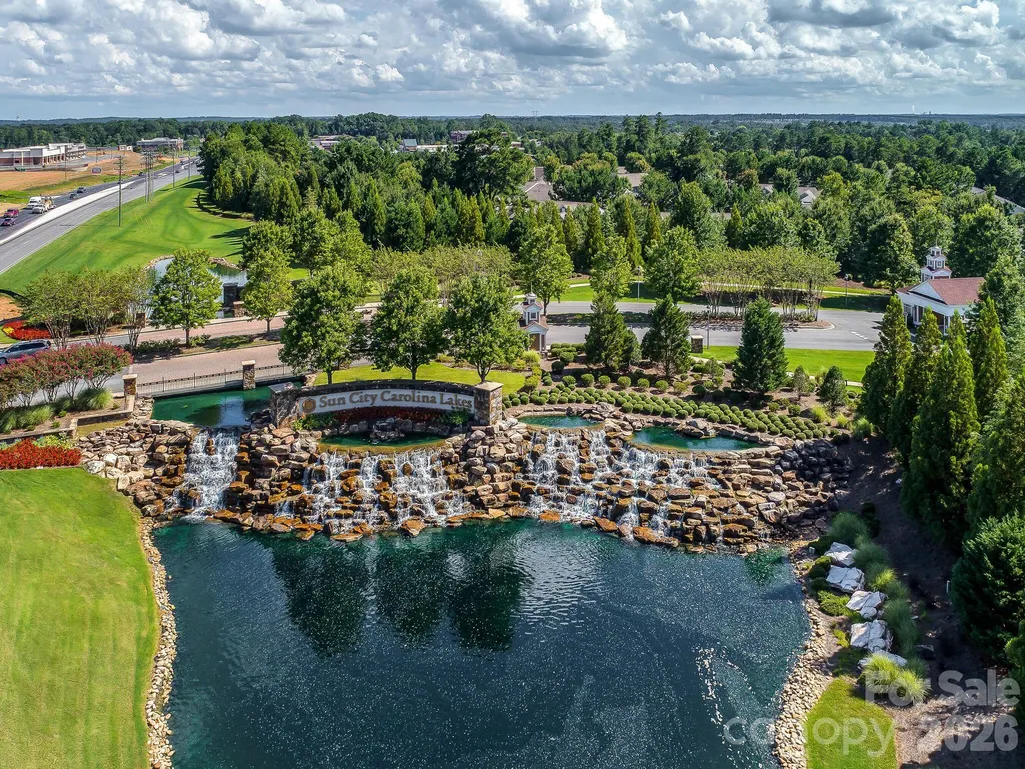
- NeighborhoodSun City Carolina Lakes
- Zip29707
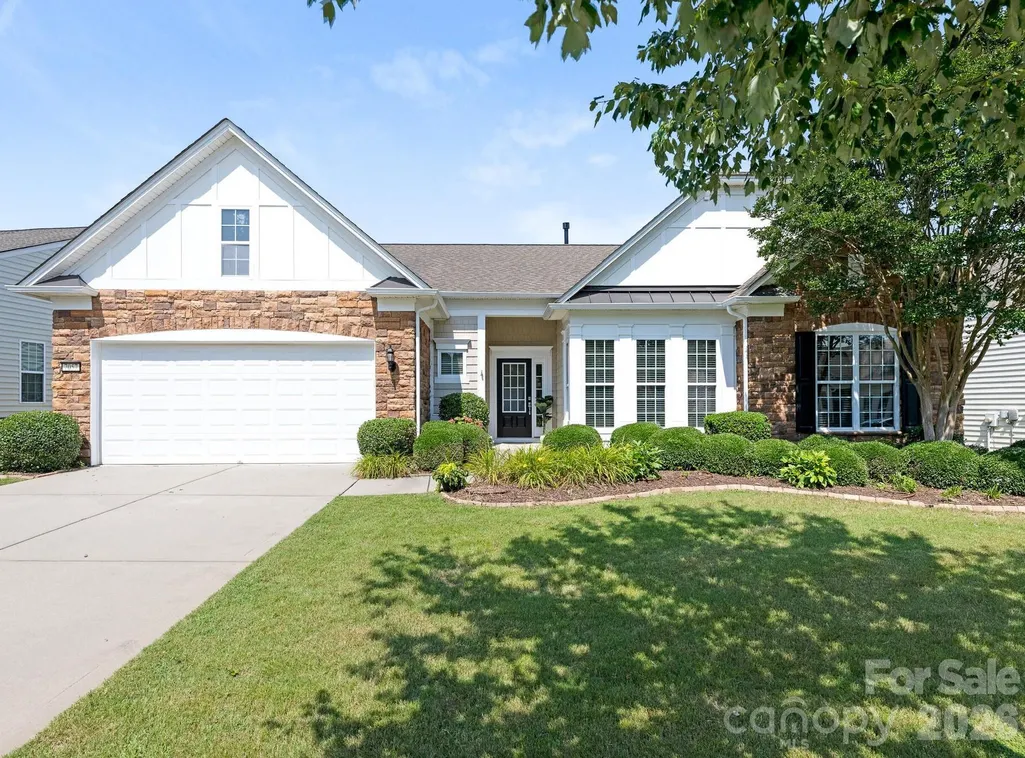
- StyleRanch
- Year Built2010
- Price$ 669,900
- Bedrooms3
- Full Bathrooms2
- Half Bathrooms1
- Sqr Footage2525
- Lot Size0.2469 Acres
Data Source:
Canopy MLS
Property Description
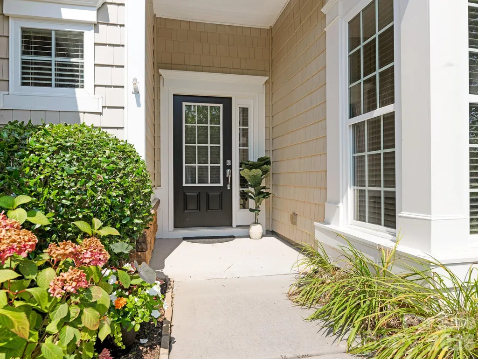
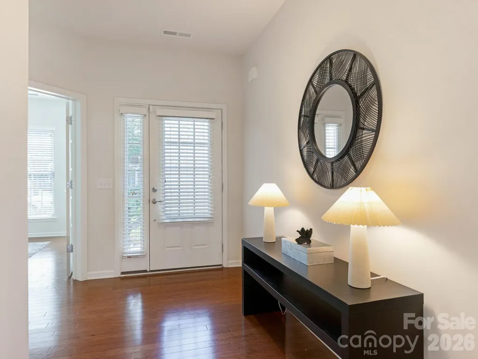
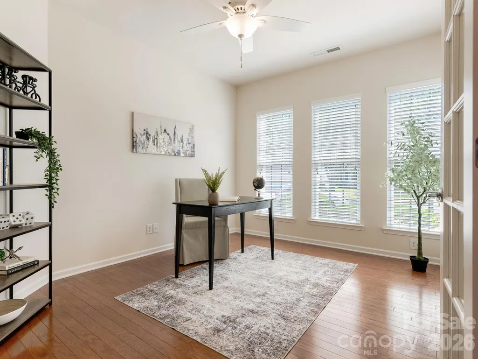
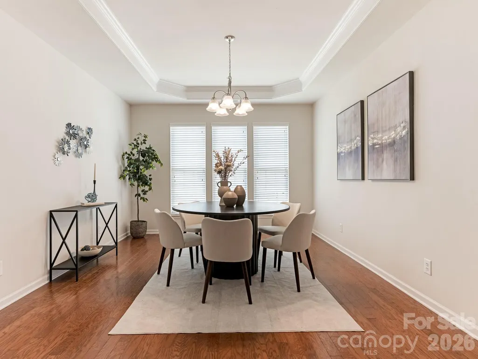
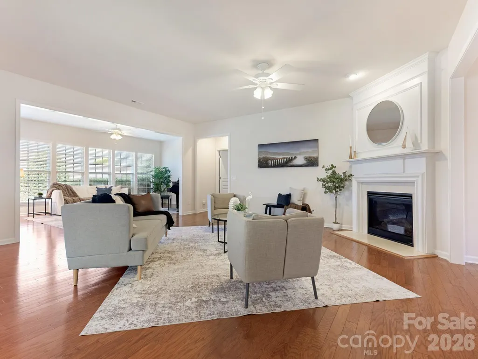
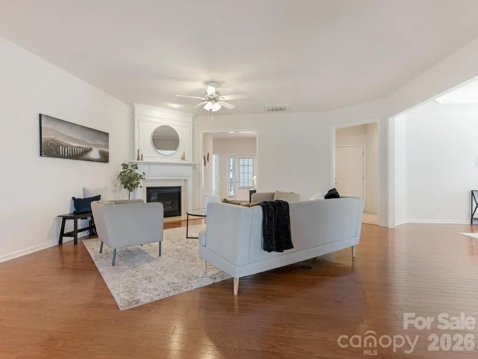
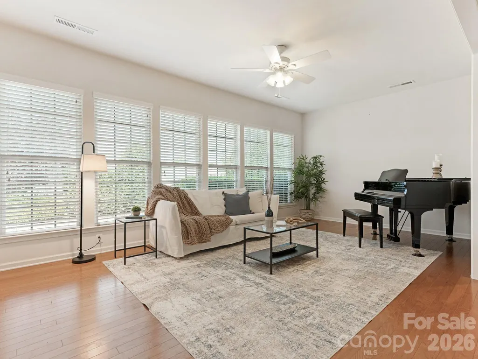
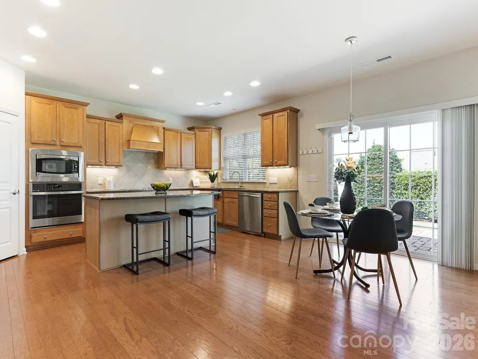
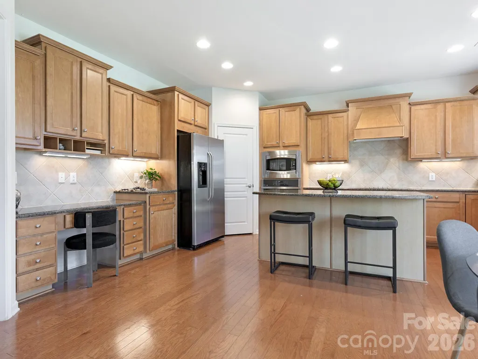
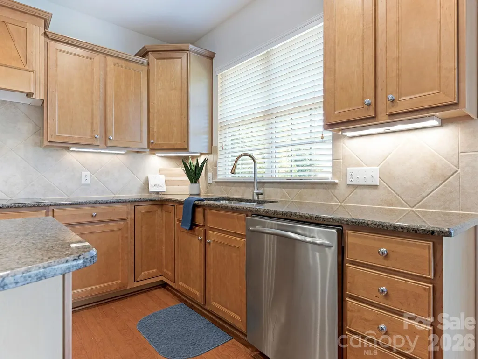
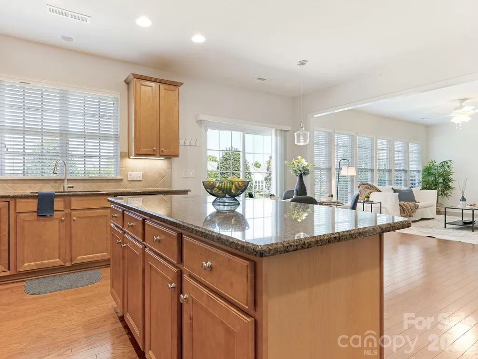
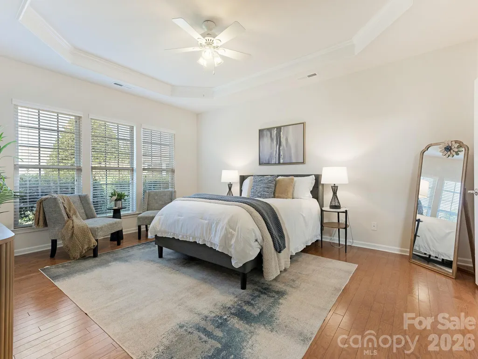
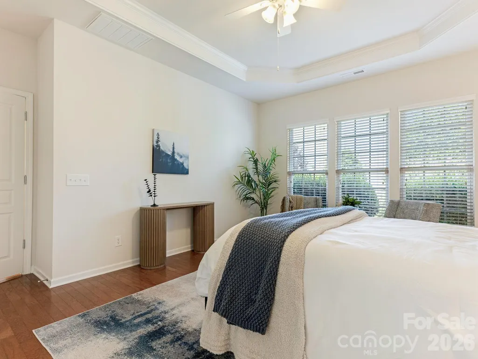
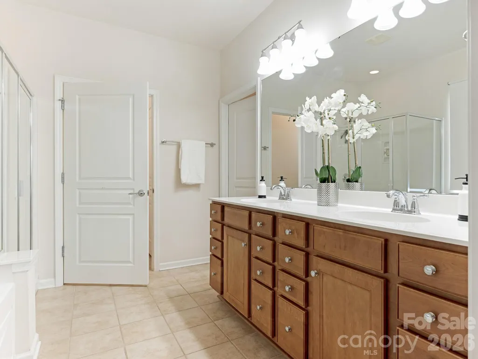
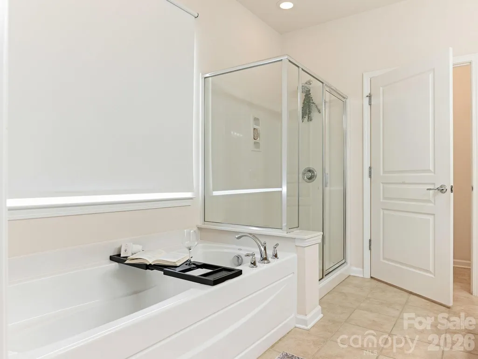
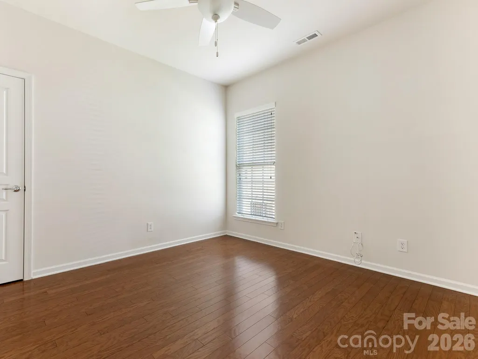
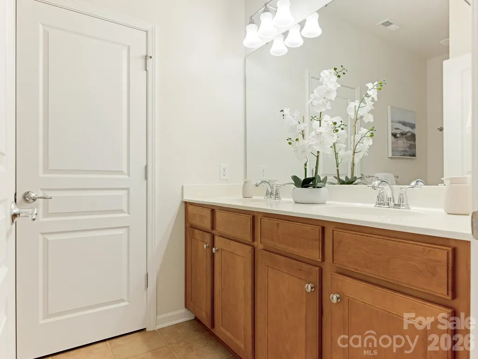
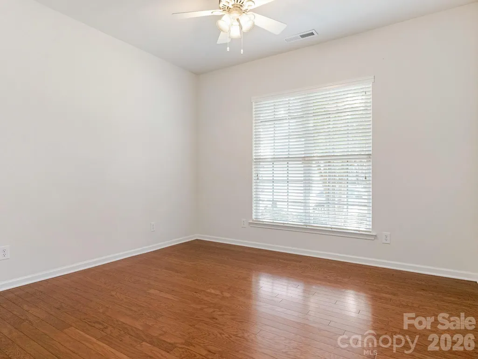
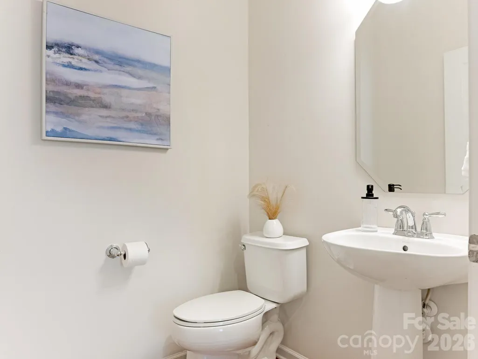
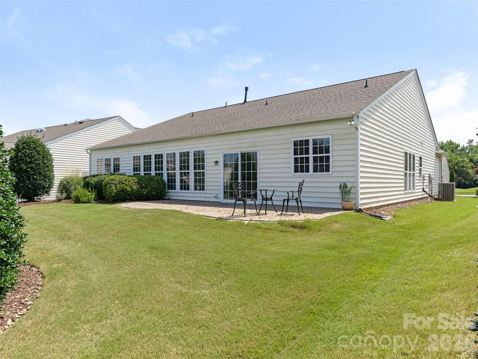
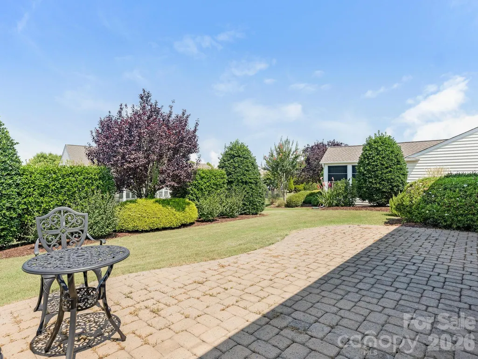
SELLER IS OFFERING A $10,000 CREDIT WITH ACCEPTABLE OFFER FOR BUYER TO ADD THE SCREENED PORCH OF THEIR DESIRE (OR USE HOWEVER THEY WISH) Elegance and comfort converge in this exceptional residence located in the prestigious Sun City neighborhood of Carolina Lakes. Bathed in natural light, the home showcases gleaming hardwood floors and a sophisticated open-concept design featuring a formal dining room, three gracious bedrooms plus a private office, and 2.5 beautifully appointed baths. The gourmet kitchen is a showpiece, appointed with stainless steel appliances, granite countertops, and abundant custom cabinetry—perfect for both everyday living and upscale entertaining. A stunning sunroom framed by a wall of windows offers tranquil views of the meticulously landscaped grounds. The luxurious primary suite is a true retreat, complete with a spa-inspired bath featuring a soaking garden tub, separate glass-enclosed shower, and an expansive walk-in closet. Thoughtfully integrated smart-home features include a Ring security system and a smartphone-controlled Rachio irrigation system. Outdoors, the elegant paver patio creates an inviting setting for refined relaxation or entertaining guests. Impeccably maintained and move-in ready, this home delivers timeless style, modern convenience, and an elevated lifestyle within an active, amenity-rich community.
| Elementary School | Middle School | High School |
|---|---|---|
| Unspecified Elementary School | Unspecified Middle School | Unspecified High School |
| Price History | |
|---|---|
| 6/28/2025 | Listed $684,900 |
| 8/2/2025 | 1$679,900 |
| 6/13/2026 | 2$669,900 |
General Features
| Living Area | 2525 |
|---|---|
| Sewer | County Sewer |
| Heating | Forced Air,Natural Gas |
| Cooling | Central Air |
| Utilities | Natural Gas,Underground Power Lines,Underground Utilities |
| Roof | Architectural Shingle |
| Appliances | Dishwasher,Disposal,Electric Cooktop,Gas Water Heater,Microwave,Plumbed For Ice Maker,Wall Oven |
| Zoning | PDD |
| HOA Fee | 321 |
| Garage Spaces | 2 |
| Patio/Porch Features | Awning(s),Patio |
| Architectural Style | Ranch |
| Security Features | Security System |
| Construction Materials | Stone Veneer,Vinyl |
| Year Built | 2010 |
| Levels | One |
| Property Subtype | Single Family Residence |
| Parcel Number | 0016O-0A-156.00 |
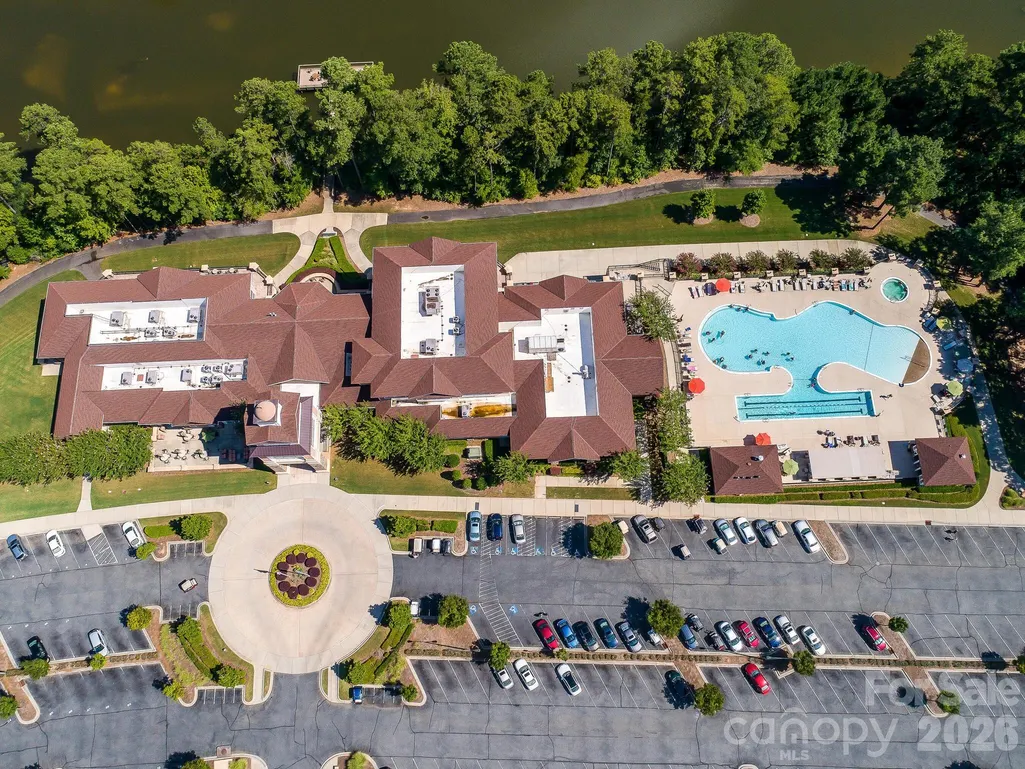
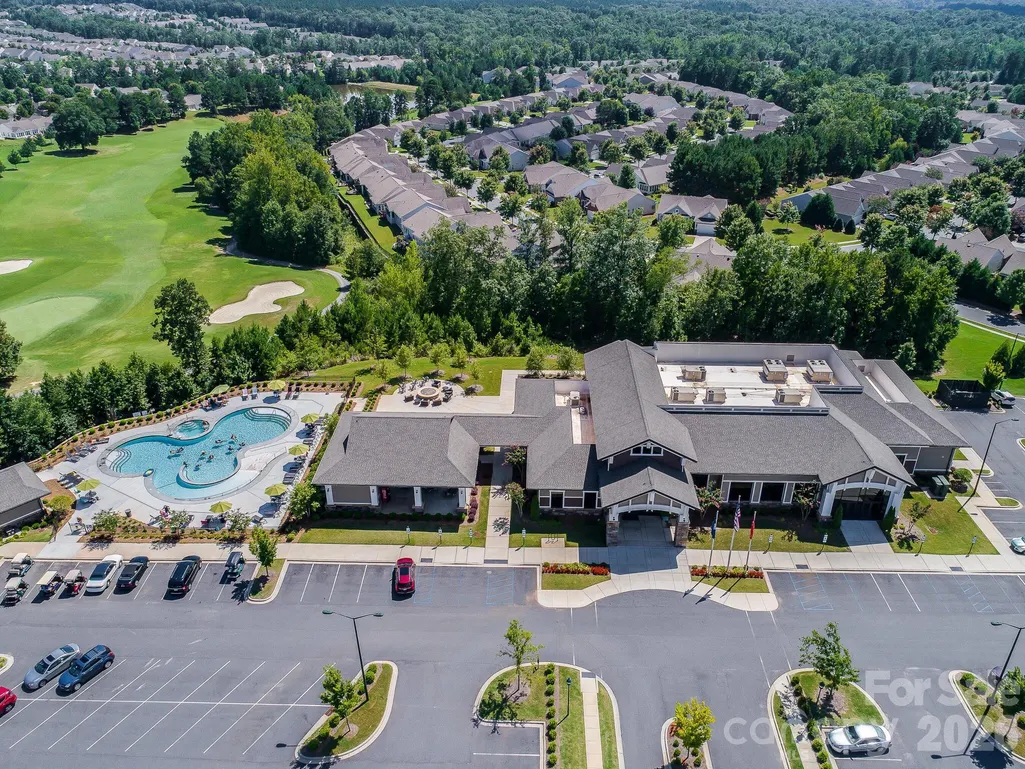
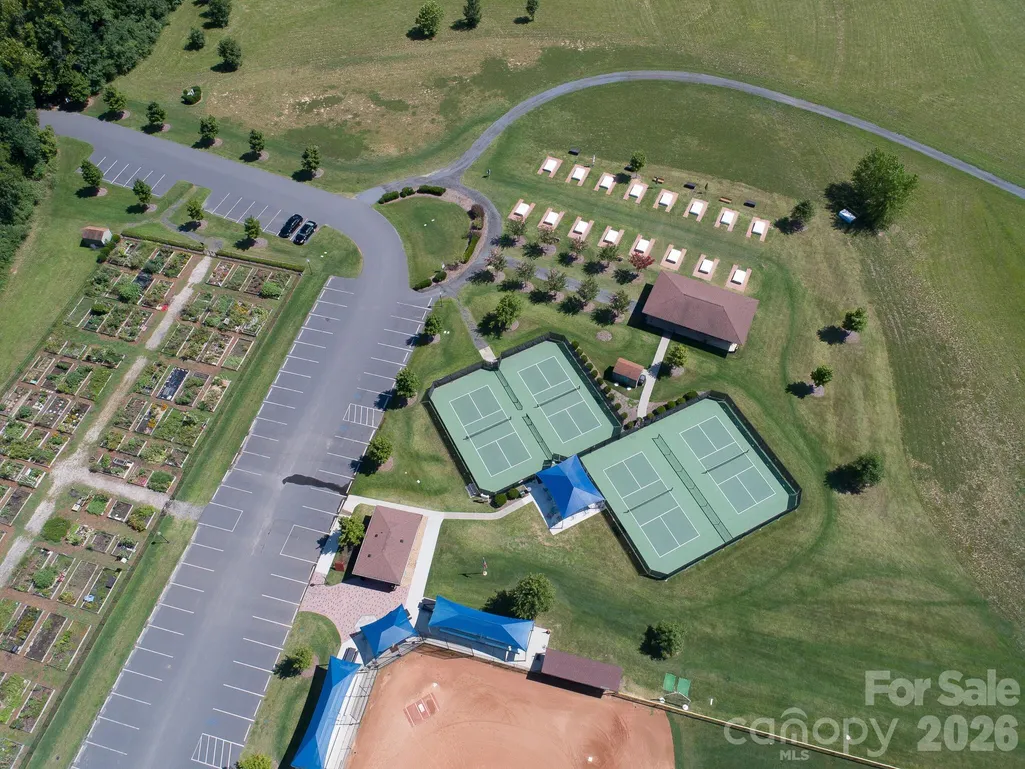
| Community Features | Fifty Five and Older,Cabana,Clubhouse,Dog Park,Fitness Center,Game Court,Hot Tub,Indoor Pool,Lake Access,Outdoor Pool,Picnic Area,Playground,Pond,Putting Green,Recreation Area,Sidewalks,Sport Court,S |
| Assoc Fee Paid Per | Monthly |
| County | Lancaster |
| New Construction | No |
| Property Type | Residential |
| HOA | Yes |
| Subdivision Name | Sun City Carolina Lakes |
| Garage Y/N | Yes |
| Full Baths | 2 |
| High School | Unspecified |
| City | Fort Mill |
| Association Name | Associa of the Carolinas |
| Senior Community Y/N | Yes |
| Lot Size Units | Acres |
| Carport Y/N | No |
| Elementary School | Unspecified |
| Middle/Junior High School | Unspecified |
| Additional Parcels Y/N | No |
| Virtual Tour | https://tours.charlottevirtualhometours.com/2337564 |
| Builder Name | Pulte |
| Standard Status | Active |
| CAR_HOASubjectTo | Required |
| Construction Type | Site Built |
| Tax Assessed Value | 657200 |
| Virtual Tour | https://tours.charlottevirtualhometours.com/2337564 |
| Listing Terms | Cash,Conventional |
Interior Features
| Interior Amenities | Attic Stairs Pulldown,Entrance Foyer,Garden Tub,Kitchen Island,Walk-In Closet(s),Walk-In Pantry |
|---|---|
| Flooring | Hardwood,Tile |
| Fireplace Features | Gas Log,Great Room |
| Basement (Y/N) | No |
| Fireplace Y/N | Yes |
| Above Grade Finished Area | 2525 |
| Half Baths | 1 |
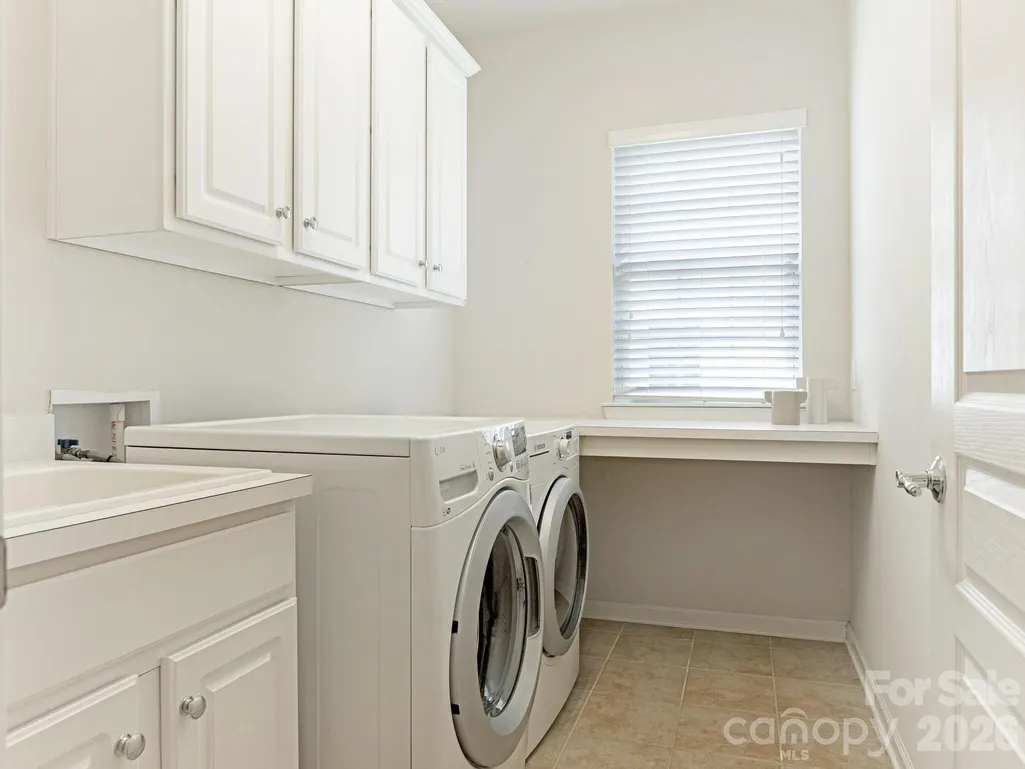
| Laundry Features | Laundry Room,Main Level |
| Total Bedrooms | 3 |
| Total Baths | 3 |
| SqFt Main | 2525 |
| SqFt Garage | 504 |
| Bedroom | 3 |
Exterior Features
| Exterior Amenities | In-Ground Irrigation,Lawn Maintenance |
|---|---|
| Parking Features | Attached Garage,Garage Door Opener,Keypad Entry |
| Lot Features | Level |
| Water Source | County Water |
| Lot Size Area | 0.2469 |
| Foundation Details | Slab |
| Lot Dimensions | 54+27+159X57X152 |
| Road Surface Type | Concrete,Paved |
| Door Features | French Doors,Sliding Doors |
| Builder Model | Crestwood Meadow |
| Road Responsibility | Publicly Maintained Road |
| Main Level Garage YN | Yes |
Amenities
- Foreclosure
- Views
- Short Sale
- New Construction
- Adult 55+
- Lease To Own
- No HOA Fees
- Furnished
- Primary On Main
- Air Conditioning
- Seller Finance
- Green
- Fixer Upper
- Horse
- Golf
- Fireplace
- Deck
- Garage
- Basement
- Pool
Property vs Single Family Average in 29707
Price
Year Built
Visits

