
Views - Primary on Main
Address
2910 Eagles Nest Trail, Banner Elk, NC
Price
$ 9,000,000
Property Attributes
- ID#4277103
- TypeSingle Family
- Listing Status Active
- CountyAVERY
- CityBanner Elk
- AreaAvery County
- NeighborhoodThe Lodges At Eagles Nest
- Zip28604
- Style
- Year Built2006
- Price$ 9,000,000
- Bedrooms8
- Full Bathrooms8
- Half Bathrooms1
- Sqr Footage7249
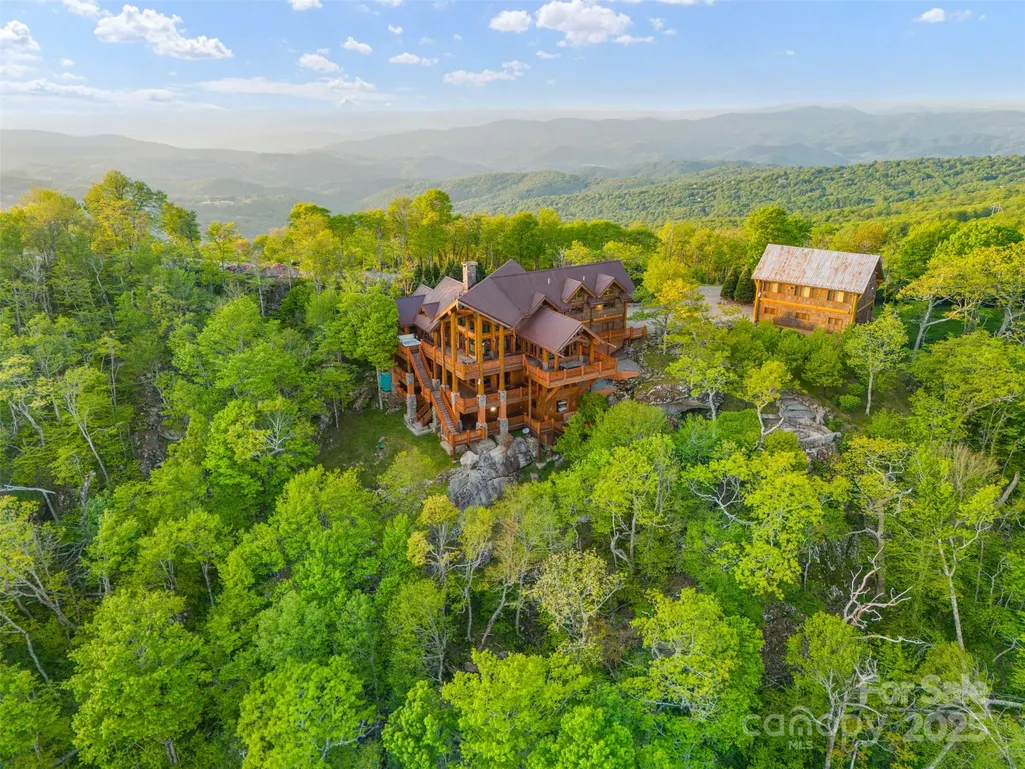
- Lot Size3.05 Acres
Data Source:
Canopy MLS
Property Description
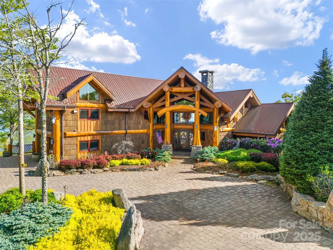
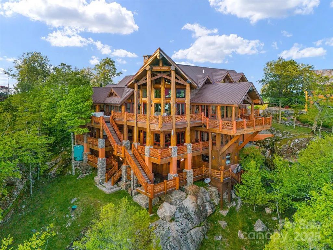
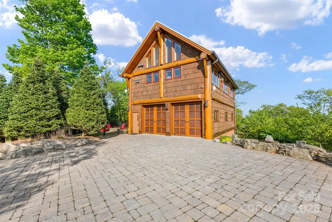
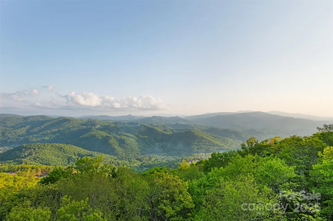
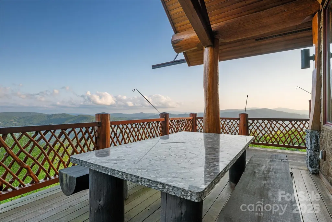
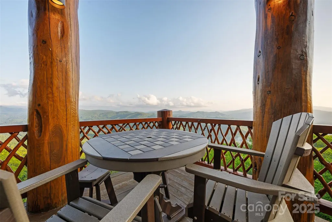
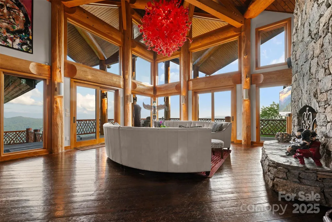
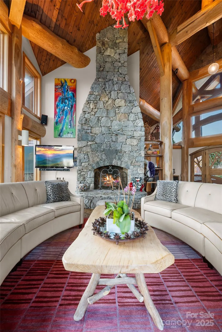
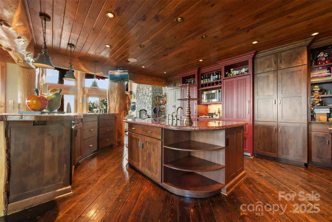
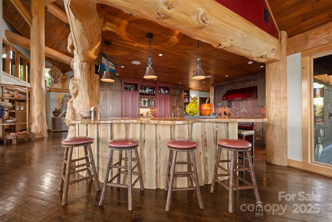
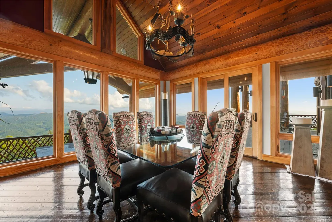
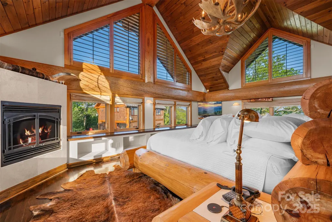
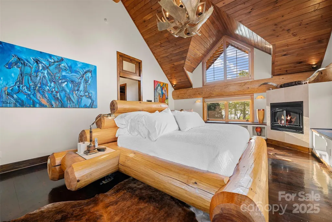
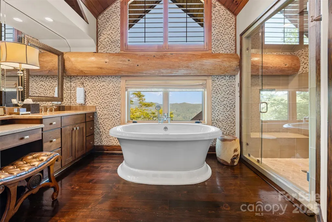
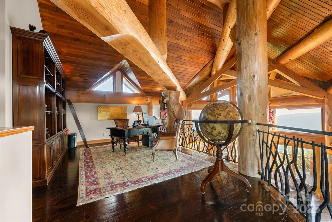
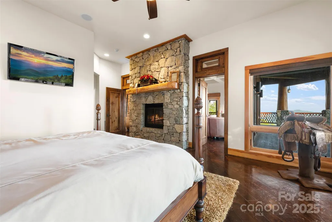
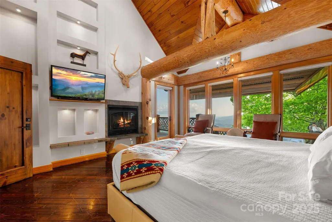
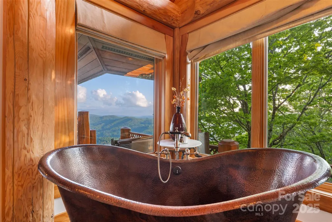
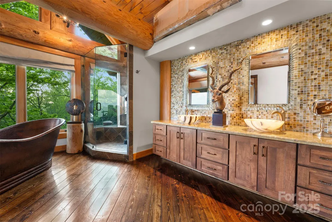
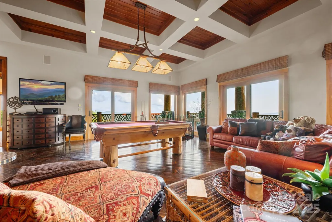
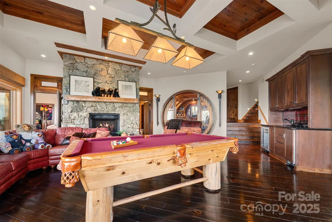
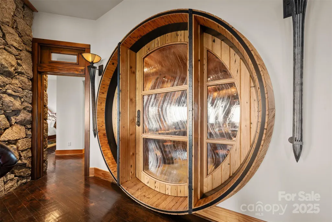
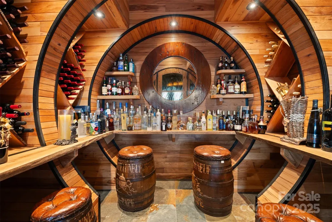
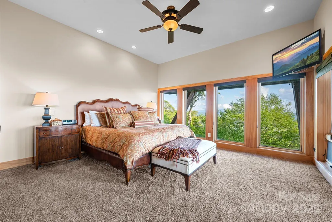
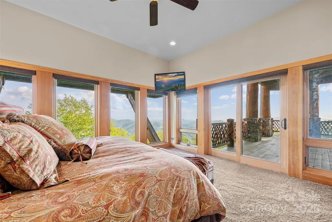
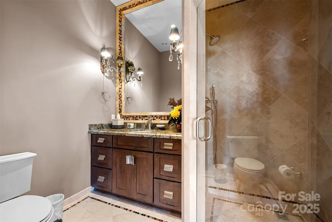
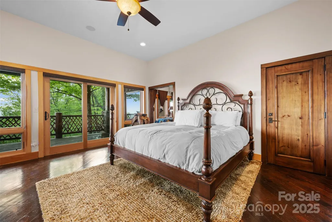
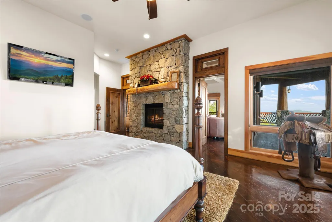
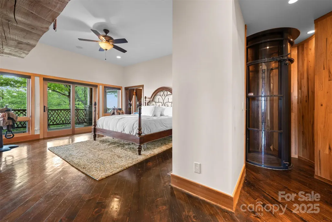
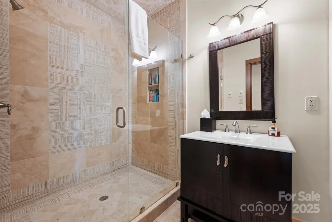
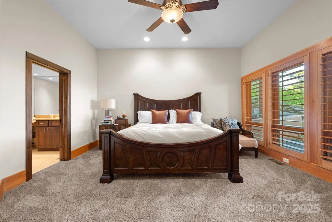
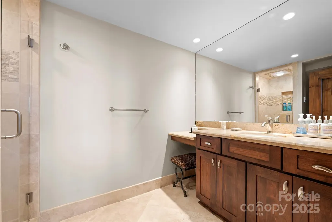
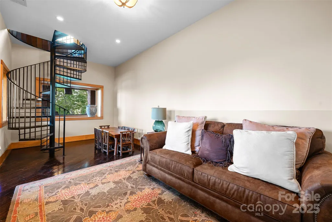
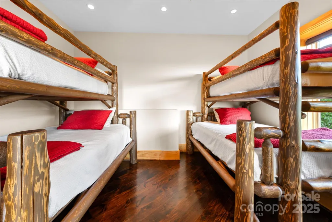
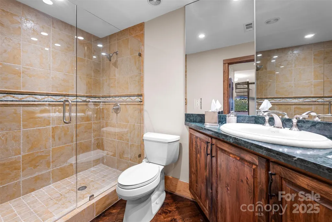
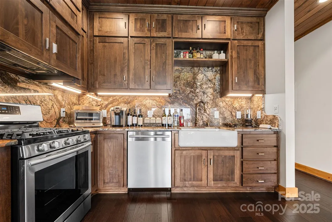
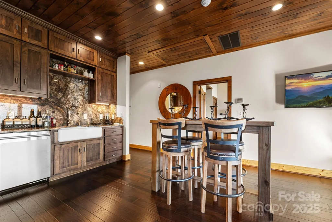
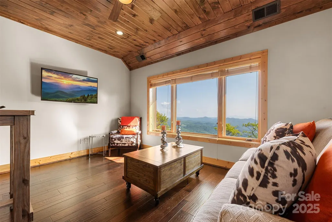
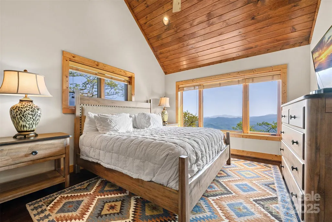
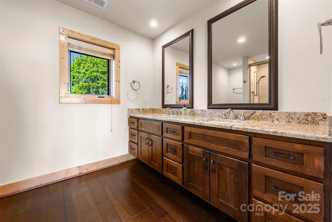
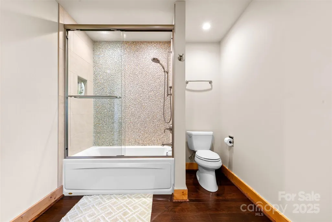
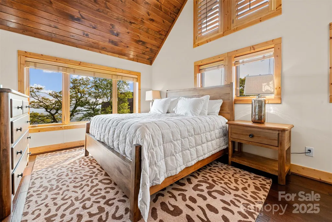
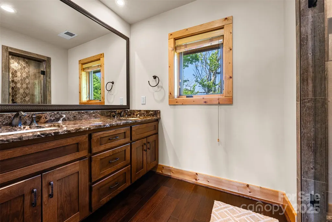
Perched on a pristine ridge with endless views of the Blue Ridge Mountains, this remarkable timber frame estate blends mountain elegance with timeless craftsmanship. From the moment you arrive, you're welcomed by hand-hewn beams, soaring ceilings, and panoramic vistas. A dramatic glass floor in the foyer offers a stunning view into the custom wine cellar below, setting the stage for the artistic details throughout. The great room features vaulted timber trusses and a striking Chihuly-style chandelier, while walls of glass invite the outdoors in. The primary suite offers a spa-like bath, walk-in closet, and private terrace access, perfect for soaking in the mountain views. In addition to the attached two-car garage, a detached garage includes a 2-bedroom, 2-bath guest apartment with full kitchen, living area, and private entrance—ideal for guests or upscale rental use. Whether hosting or enjoying peaceful mornings above the clouds, this property offers unmatched serenity and style.
| Elementary School | Middle School | High School |
|---|---|---|
| Freedom Trail Elementary School | Avery County Middle School | Avery County High School |
| Price History | |
|---|---|
| 7/9/2025 | Listed $9,900,000 |
| 5/26/2026 | 10$9,000,000 |
General Features
| Living Area | 6209 |
|---|---|
| Sewer | Septic Installed |
| Heating | Forced Air,Propane,Zoned |
| Cooling | Ceiling Fan(s),Central Air,Zoned |
| Utilities | Cable Available,Electricity Connected,Fiber Optics,Phone Connected,Propane,Satellite Internet Available,Underground Power Lines |
| Roof | Metal |
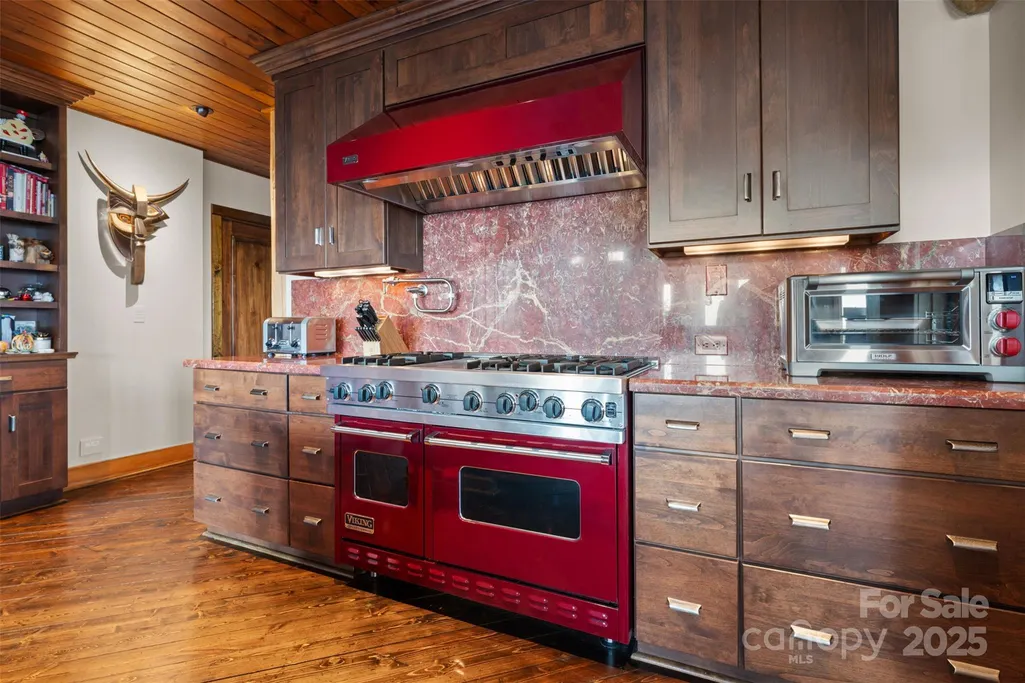
| Appliances | Bar Fridge,Convection Microwave,Convection Oven,Dishwasher,ENERGY STAR Qualified Washer,ENERGY STAR Qualified Dishwasher,ENERGY STAR Qualified Dryer,ENERGY STAR Qualified Freezer,ENERGY STAR Qualifie |
| HOA Fee | 5050 |
| Garage Spaces | 4 |
| Patio/Porch Features | Balcony,Covered,Deck,Patio,Rear Porch,Side Porch,Terrace,Wrap Around |
| Security Features | Carbon Monoxide Detector(s),Security Service,Smoke Detector(s) |
| Construction Materials | Block,Hard Stucco,Log,Wood |
| Year Built | 2006 |
| View | Long Range,Mountain(s),Year Round |
| Levels | Two |
| Property Subtype | Single Family Residence |
| Parcel Number | 19400030406500000 |
| Elevation | 5000 |
| Community Features | Clubhouse,Fitness Center,Game Court,Gated,Indoor Pool,Playground,Pond,Walking Trails |
| Accessibility | Elevator |
| Assoc Fee Paid Per | Annually |
| County | Avery |
| New Construction | No |
| Property Type | Residential |
| HOA | Yes |
| Subdivision Name | The Lodges At Eagles Nest |
| Garage Y/N | Yes |
| Full Baths | 8 |
| Directions | From Hwy 105,Take Tynecastle Dr to NC-184 N (0.5 mi),take Shawneehaw Ave S and NC-194 S to Eagles Nest Ln/Eagles Nest Trail (7.2 mi),turn right onto Eagles Nest Ln/Eagles Nest Trail,Continue to follo |
| High School | Avery County |
| City | Banner Elk |
| Association Name | Eagles Nest HOA |
| Senior Community Y/N | No |
| Lot Size Units | Acres |
| Carport Y/N | No |
| Elementary School | Freedom Trail |
| Middle/Junior High School | Avery County |
| Additional Parcels Y/N | No |
| Virtual Tour | https://view.spiro.media/order/29751b95-ff70-47a1-26d3-08dd992578ae?branding=false |
| Standard Status | Active |
| CAR_HOASubjectTo | Required |
| Construction Type | Site Built |
| Restrictions | Architectural Review |
| Tax Assessed Value | 2675300 |
| Virtual Tour | https://view.spiro.media/order/29751b95-ff70-47a1-26d3-08dd992578ae?branding=false |
| Listing Terms | Cash,Conventional |
Interior Features
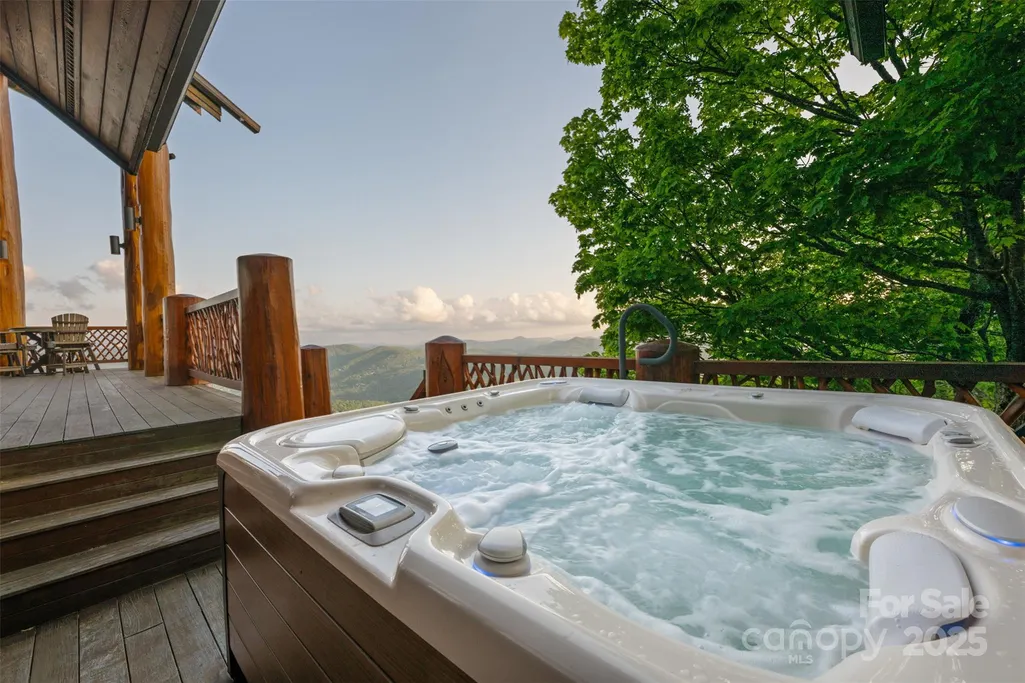
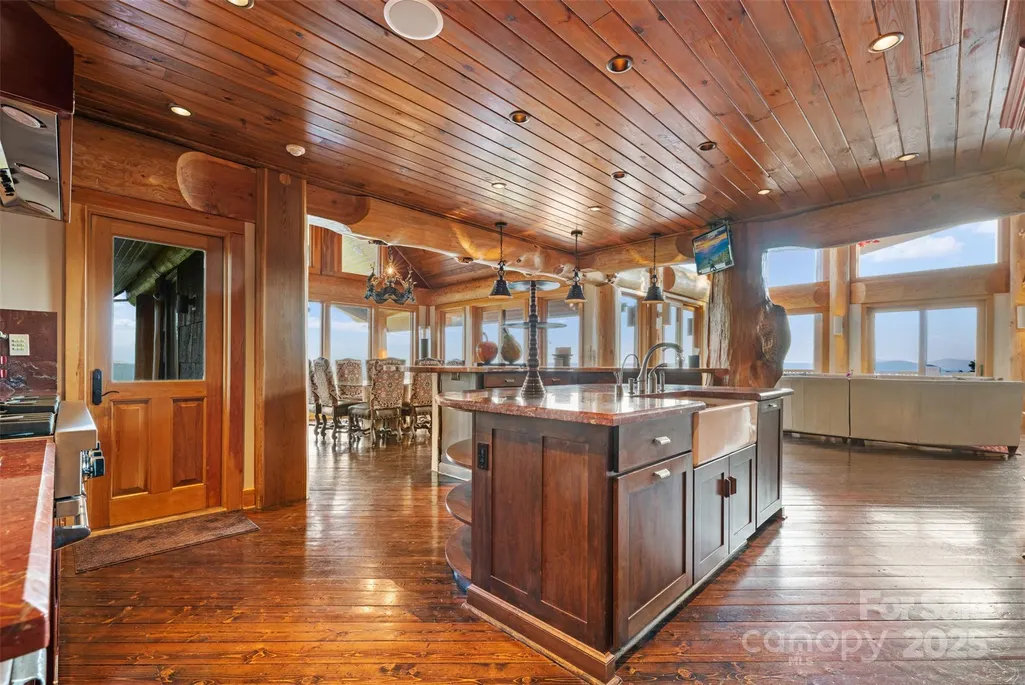
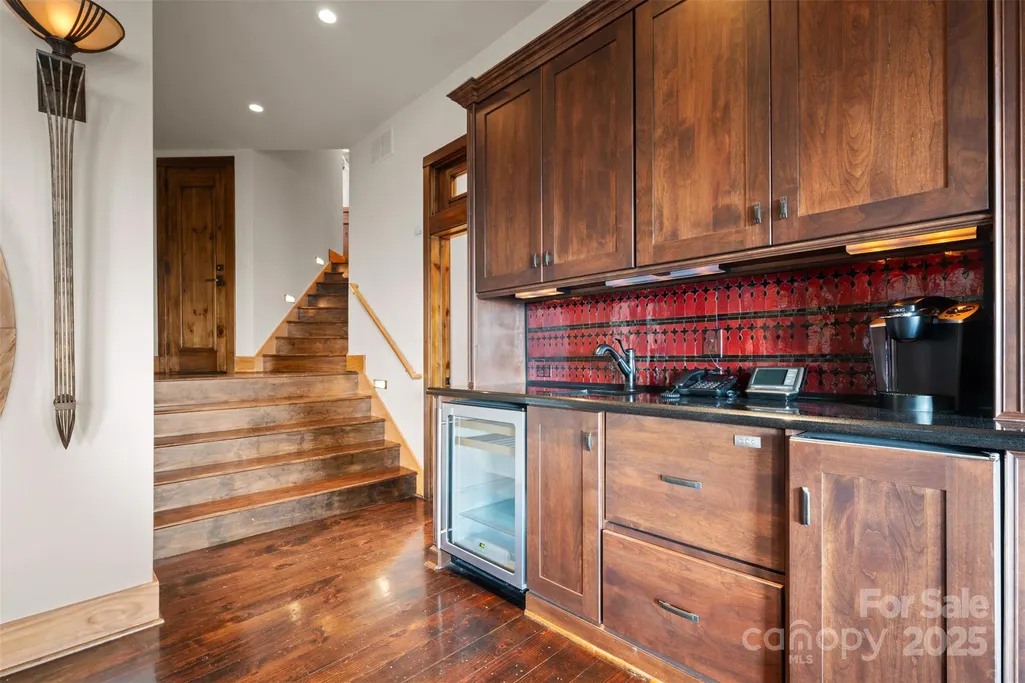
| Interior Amenities | Breakfast Bar,Built-in Features,Cable Prewire,Elevator,Entrance Foyer,Hot Tub,Kitchen Island,Open Floorplan,Pantry,Storage,Walk-In Closet(s),Walk-In Pantry,Wet Bar |
|---|---|
| Basement | Finished,Interior Entry,Walk-Out Access,Walk-Up Access |
| Flooring | Carpet,Stone,Wood |
| Fireplace Features | Fire Pit,Gas Log,Gas Starter,Gas Vented,Living Room,Primary Bedroom,Propane,Recreation Room,Wood Burning |
| Basement (Y/N) | Yes |
| Window Features | Insulated Window(s),Storm Window(s),Window Treatments |
| Fireplace Y/N | Yes |
| Above Grade Finished Area | 3448 |
| Half Baths | 1 |
| Laundry Features | Electric Dryer Hookup,Inside,Laundry Room,Main Level,Washer Hookup |
| Total Bedrooms | 8 |
| Below Grade Finished Area | 2761 |
| Total Baths | 9 |
| SqFt Main | 2361 |
| SqFt Garage | 1477 |
| SqFt Upper | 1087 |
| Bedroom | 1 |
Exterior Features
| Exterior Amenities | Fire Pit,Hot Tub |
|---|---|
| Fencing | Partial |
| Parking Features | Electric Vehicle Charging Station(s),Attached Garage,Detached Garage,Garage Door Opener,Garage Faces Side,Garage Shop,Golf Cart Garage,Keypad Entry |
| Lot Features | Views |
| Water Source | Well |
| Lot Size Area | 3.05 |
| Foundation Details | Basement,Crawl Space,Permanent |
| Road Surface Type | Cobblestone,Paved |
| Door Features | Insulated Door(s),Pocket Doors,Screen Door(s),Sliding Doors |
| Other Equipment | Fuel Tank(s),Generator,Generator Hookup,Surround Sound |
| Road Responsibility | Private Maintained Road |
| Main Level Garage YN | Yes |
Amenities
- Foreclosure
- Views
- Short Sale
- New Construction
- Adult 55+
- Lease To Own
- No HOA Fees
- Furnished
- Primary On Main
- Air Conditioning
- Seller Finance
- Green
- Fixer Upper
- Horse
- Golf
- Fireplace
- Deck
- Garage
- Basement
- Pool
Property vs Single Family Average in 28604
Price
Year Built
Visits

