
Price Reduction - Views - New Construction - Primary on Main
Address
71 Crossings Circle, Fairview, NC
Price
$ 879,000
Property Attributes
- ID#4306682
- TypeSingle Family
- Listing Status Active
- CountyBUNCOMBE
- CityFairview
- AreaBuncombe County
- NeighborhoodThe Crossings at Cane Creek
- Zip28730
- StyleArts and Crafts
- Year Built2024
- Price$ 879,000
- Bedrooms3
- Full Bathrooms3
- Half Bathrooms1
- Sqr Footage2856
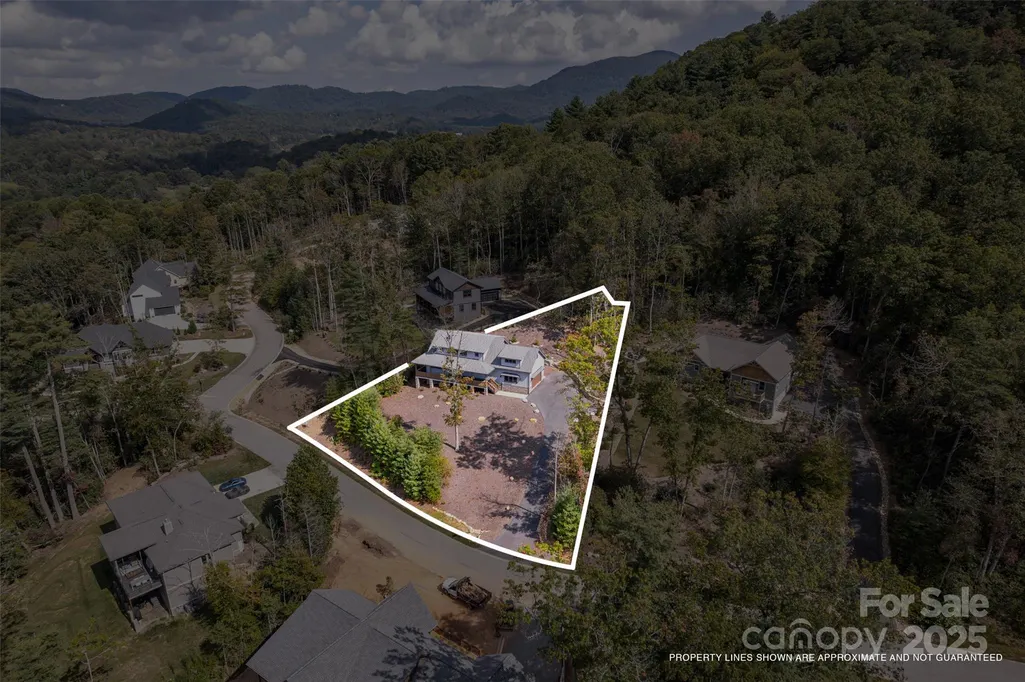
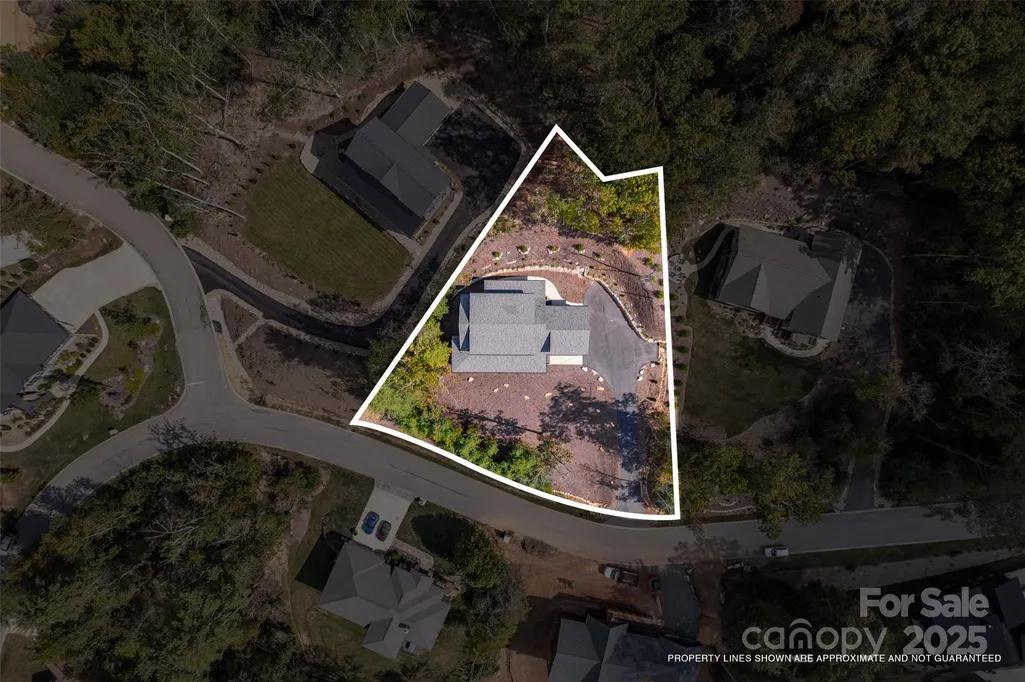
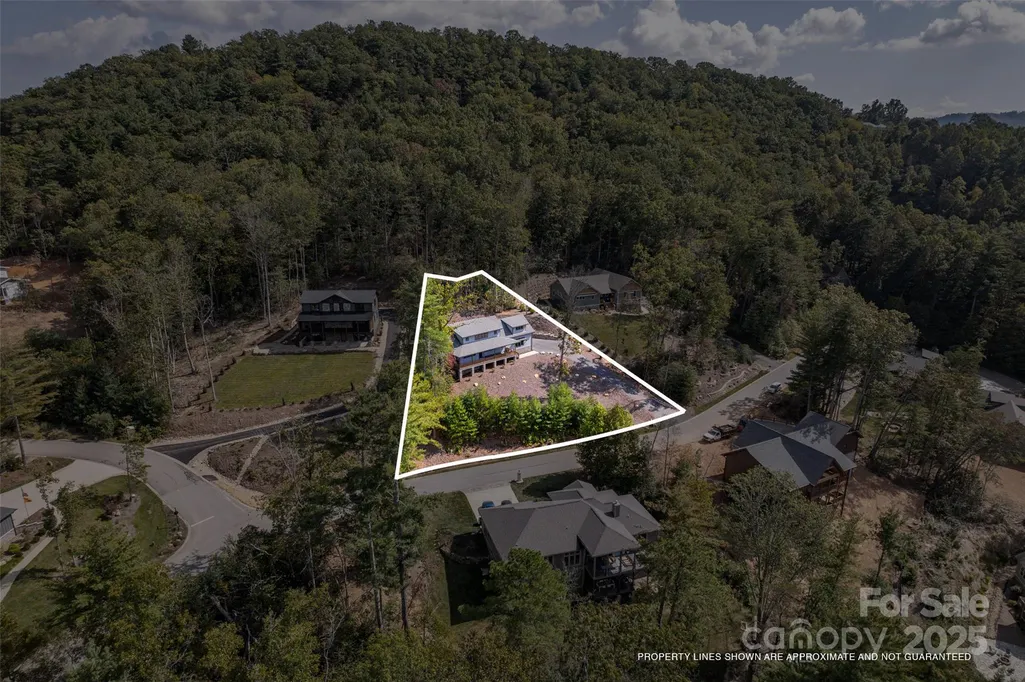
- Lot Size0.67 Acres
Data Source:
Canopy MLS
Property Description
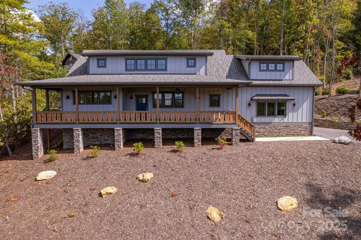
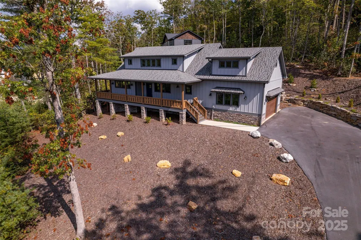
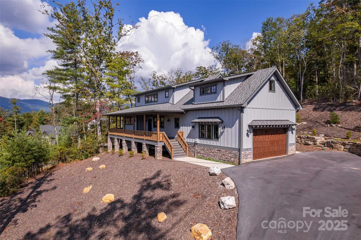
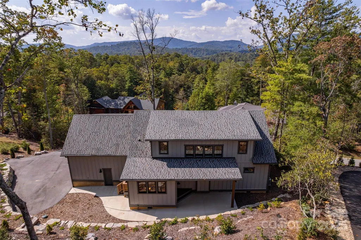
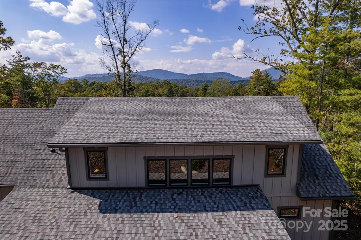
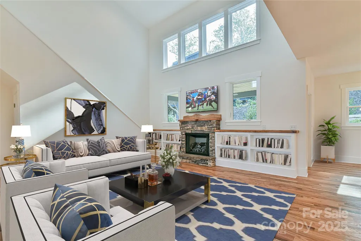
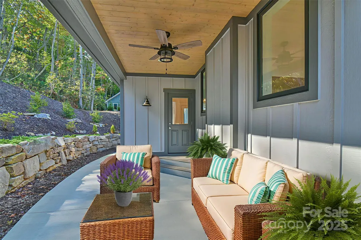
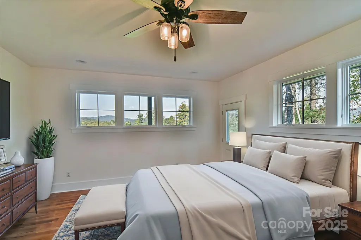
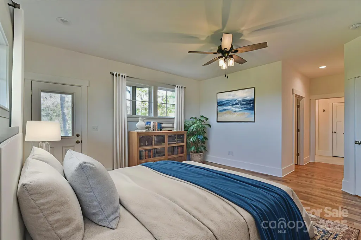
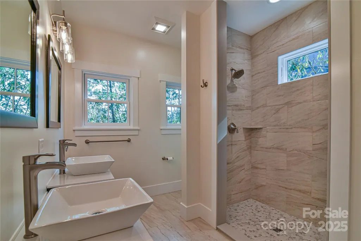
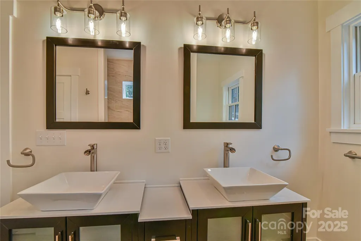
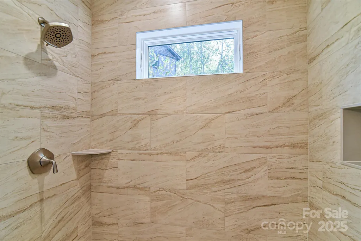
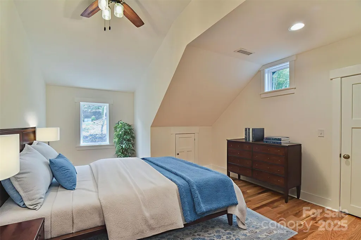
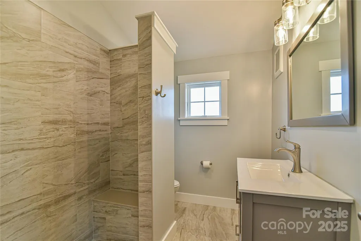
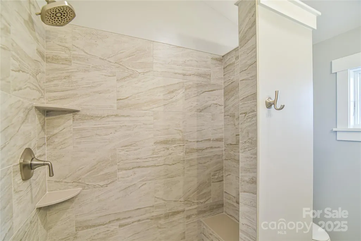
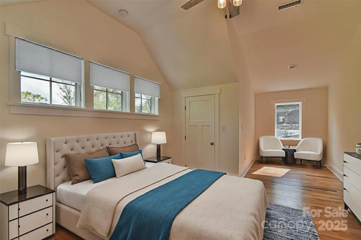
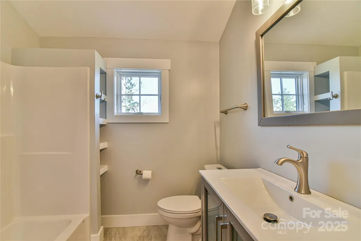
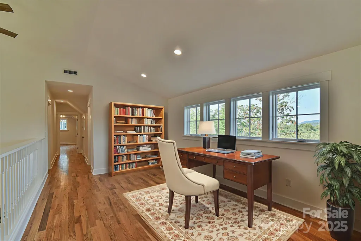
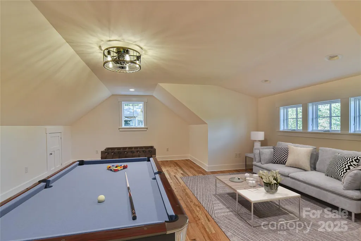
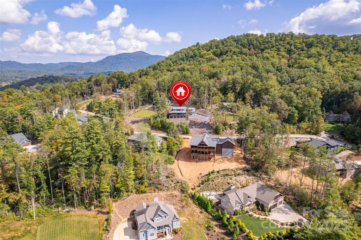
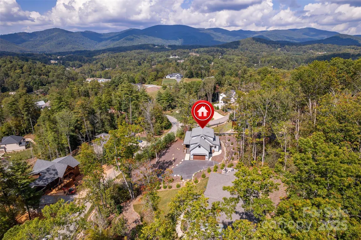
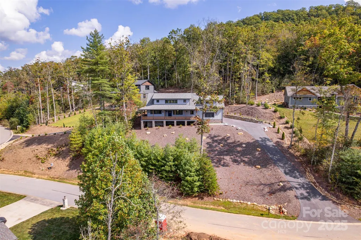
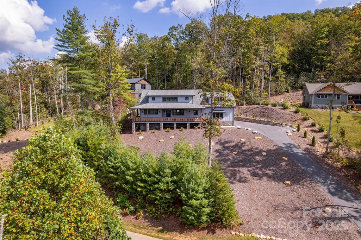
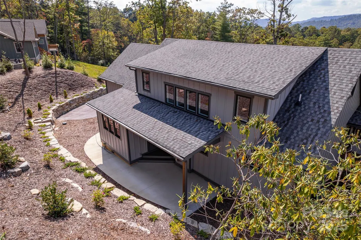
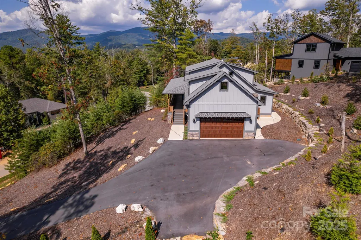
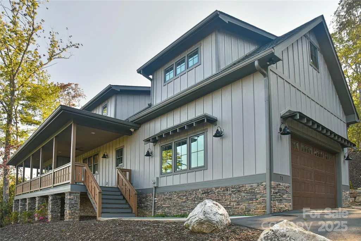
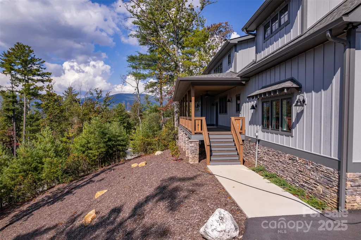
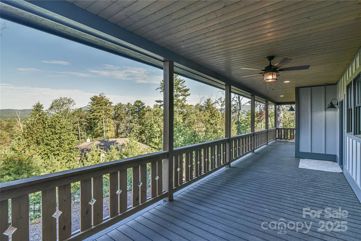
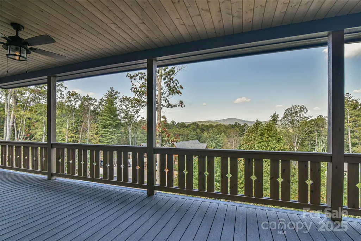
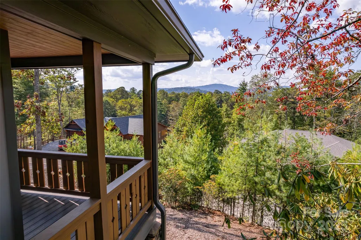
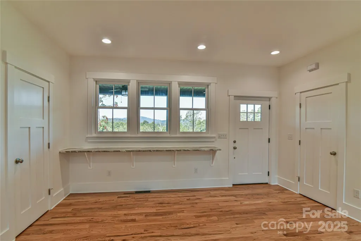
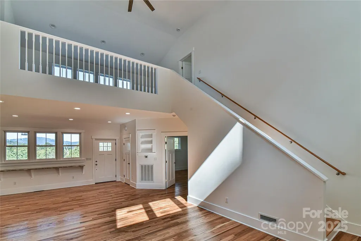
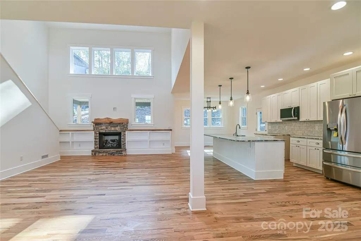
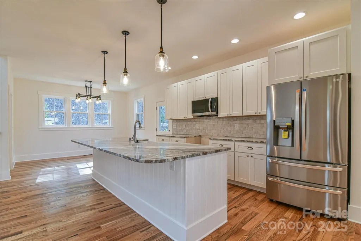
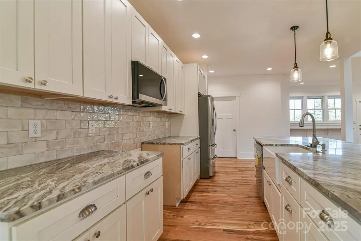
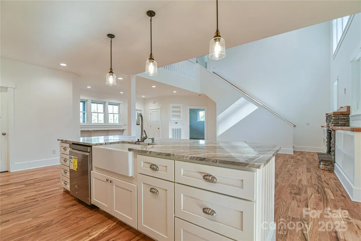
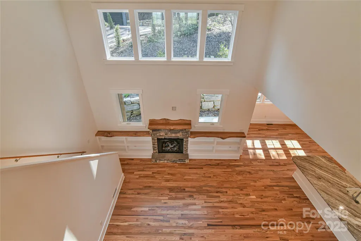
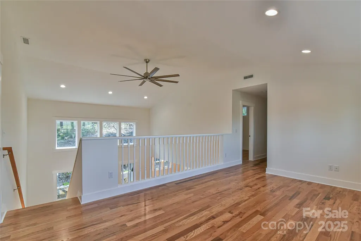
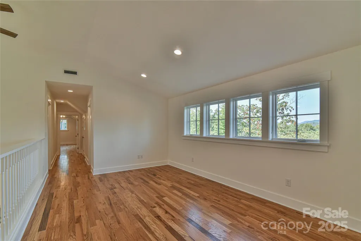
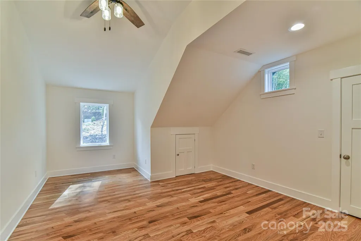
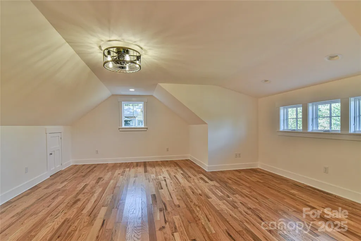
Experience the perfect combination of handcrafted elegance and modern comfort in this newly built Arts and Crafts home! Nestled in the picturesque hills of Fairview just outside of Asheville, this exquisite Arts and Crafts-style residence is a true masterpiece that blends timeless architectural details with contemporary amenities. The exterior is adorned with natural stone accents, wood trim, and a welcoming front porch, while strategically placed windows frame views of the Blue Ridge Mountains from nearly every room and allow natural light to flood the home. Boasting lofty vaulted ceilings, the open-concept great room is anchored by a gas fireplace, creating a cozy focal point for gatherings. Gorgeous, red oak hardwoods flow throughout every room. The design truly reflects the Arts and Crafts philosophy: a handcrafted retreat that celebrates natural materials, thoughtful layout, and a deep connection to the surrounding landscape. This home offers a wonderful opportunity to enjoy luxurious, mountain-inspired living combined with the charm and craftsmanship of an Arts and Crafts masterpiece, all within easy reach of Asheville’s restaurants, amenities, and cultural attractions.
| Elementary School | Middle School | High School |
|---|---|---|
| Fairview Elementary School | Cane Creek Middle School | AC Reynolds High School |
| Price History | |
|---|---|
| 9/29/2025 | Listed $949,000 |
| 1/27/2026 | 2$939,000 |
| 3/20/2026 | 2$929,000 |
| 5/9/2026 | 2$919,000 |
| 6/1/2026 | 2$909,000 |
| 6/14/2026 | 2$899,000 |
| 8/1/2026 | 2$889,000 |
| 8/26/2026 | 1$884,000 |
| 9/11/2026 | 1$879,000 |
General Features
| Living Area | 2856 |
|---|---|
| Sewer | Septic Installed |
| Heating | Heat Pump |
| Cooling | Central Air |
| Utilities | Cable Available,Electricity Connected,Propane,Underground Utilities |
| Roof | Architectural Shingle |
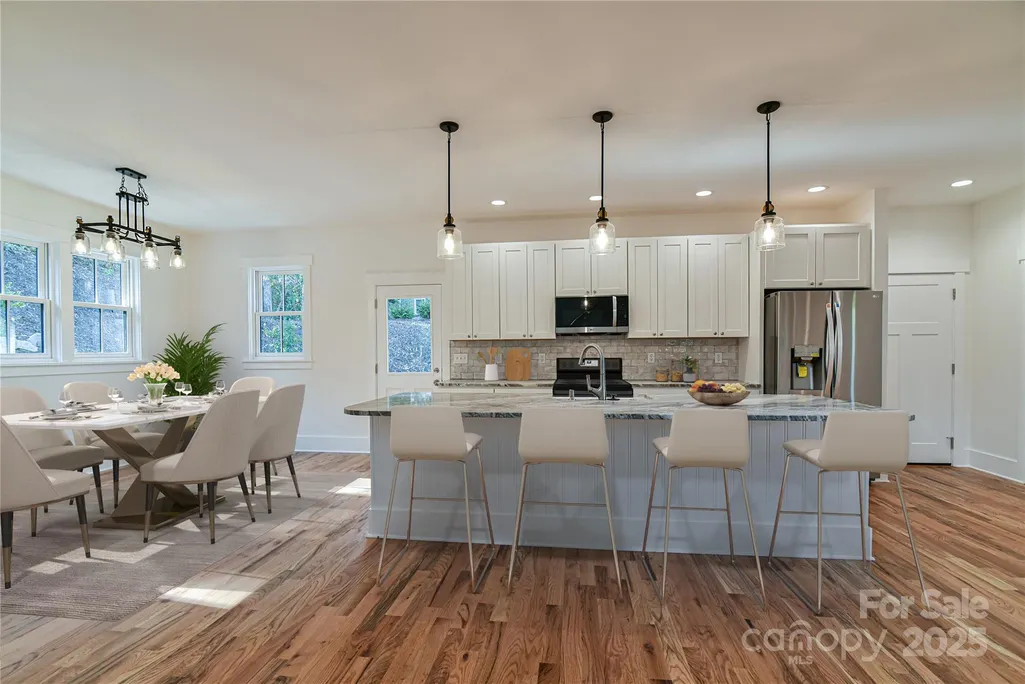
| Appliances | Dishwasher,Disposal,Microwave,Refrigerator with Ice Maker |
| Development Status | Completed |
| Zoning | OU |
| HOA Fee | 2000 |
| Garage Spaces | 2 |
| Patio/Porch Features | Covered,Front Porch,Rear Porch |
| Architectural Style | Arts and Crafts |
| Construction Materials | Hardboard Siding,Stone |
| Year Built | 2024 |
| View | Long Range,Mountain(s),Year Round |
| Levels | One and One Half |
| Property Subtype | Single Family Residence |
| Parcel Number | 968578775800000 |
| Elevation | 2000 |
| Community Features | Picnic Area |
| Assoc Fee Paid Per | Annually |
| County | Buncombe |
| New Construction | Yes |
| Property Type | Residential |
| HOA | Yes |
| Subdivision Name | The Crossings at Cane Creek |
| Garage Y/N | Yes |
| Full Baths | 3 |
| Directions | From downtown Asheville,take I-240 East to exit 9 Alt US-74 East. After about 7 miles,turn right onto Cane Creek Rd. The Crossings at Cane Creek will be on the right. Go through the gates and follow |
| High School | AC Reynolds |
| City | Fairview |
| Association Name | Cane Creek Crossings HOA |
| Senior Community Y/N | No |
| Lot Size Units | Acres |
| Carport Y/N | No |
| Elementary School | Fairview |
| Middle/Junior High School | Cane Creek |
| Additional Parcels Y/N | No |
| Standard Status | Active |
| CAR_HOASubjectTo | Required |
| Construction Type | Site Built |
| Tax Assessed Value | 509900 |
| Listing Terms | Cash,Conventional,FHA,USDA Loan,VA Loan |
Interior Features
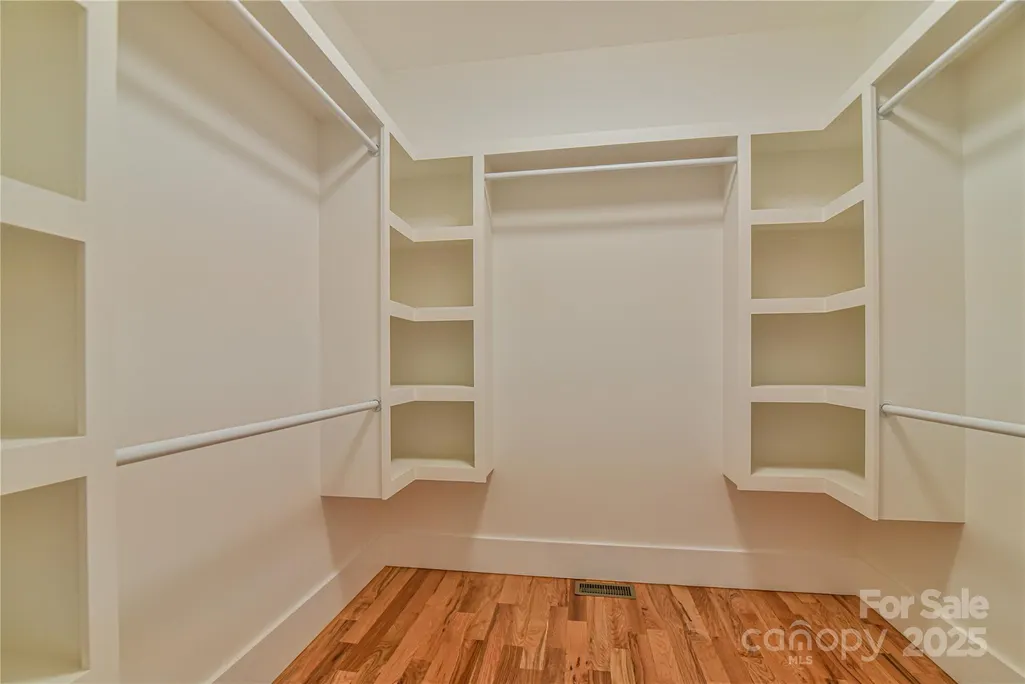
| Interior Amenities | Breakfast Bar,Built-in Features,Kitchen Island,Open Floorplan,Walk-In Closet(s) |
|---|---|
| Flooring | Tile,Wood |
| Fireplace Features | Gas Unvented,Great Room |
| Basement (Y/N) | No |
| Fireplace Y/N | Yes |
| Above Grade Finished Area | 2856 |
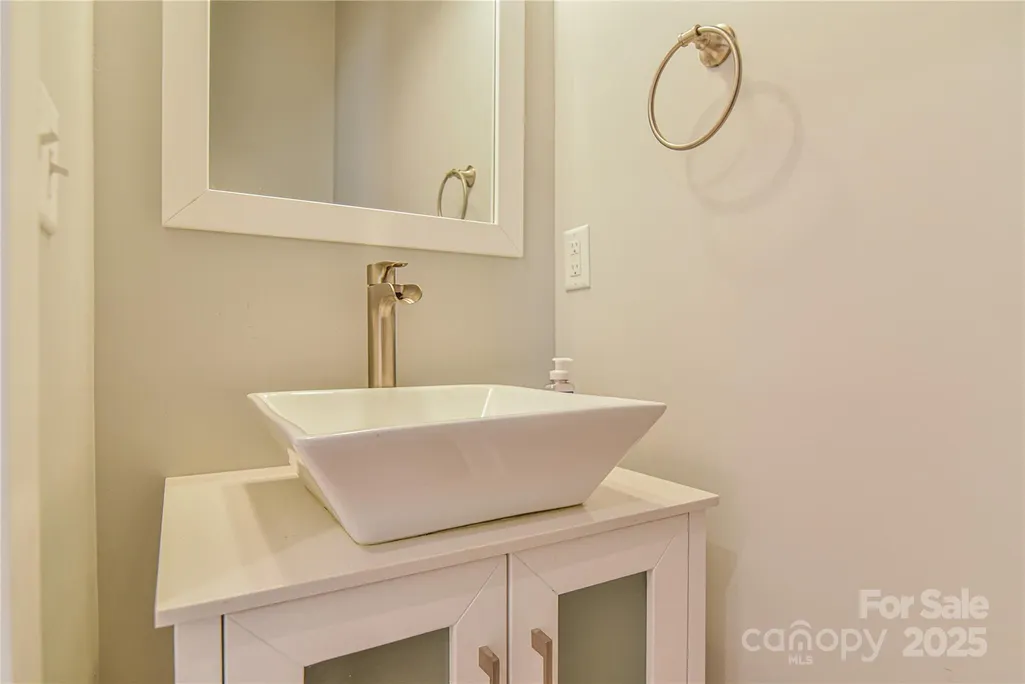
| Half Baths | 1 |
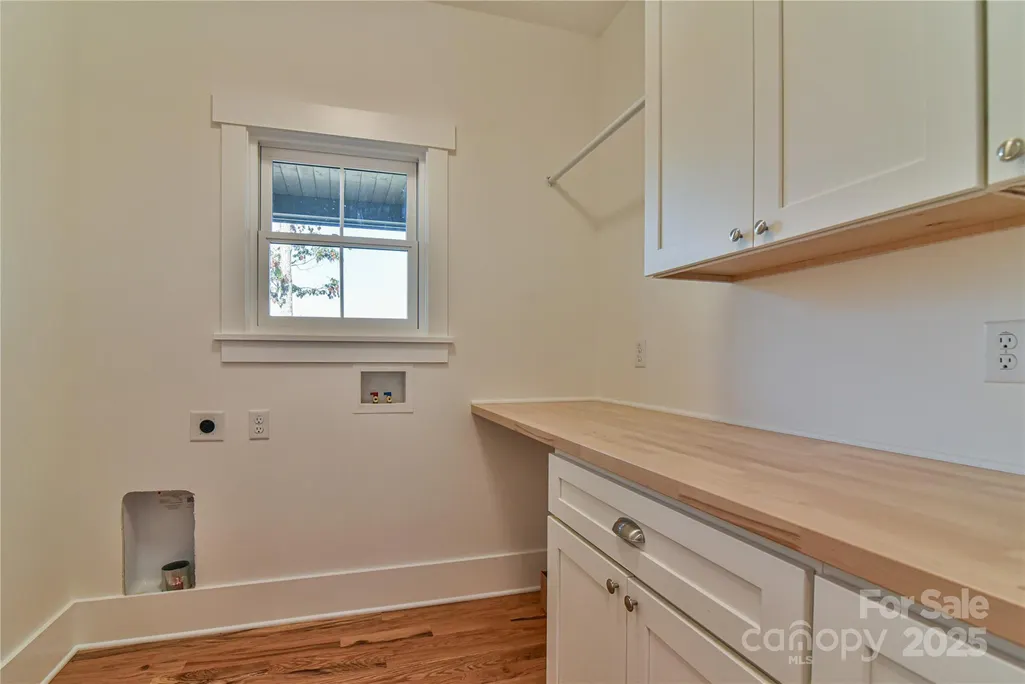
| Laundry Features | Electric Dryer Hookup,Laundry Room,Main Level,Washer Hookup |
| Total Bedrooms | 3 |
| Total Baths | 4 |
| SqFt Main | 1497 |
| SqFt Garage | 577 |
| SqFt Upper | 1359 |
| Bedroom | 1 |
Exterior Features
| Parking Features | Driveway,Attached Garage |
|---|---|
| Lot Features | Sloped,Wooded |
| Water Source | City |
| Lot Size Area | 0.67 |
| Foundation Details | Crawl Space |
| Road Surface Type | Asphalt,Paved |
| Road Responsibility | Private Maintained Road |
| Main Level Garage YN | Yes |
Amenities
- Foreclosure
- Views
- Short Sale
- New Construction
- Adult 55+
- Lease To Own
- No HOA Fees
- Furnished
- Primary On Main
- Air Conditioning
- Seller Finance
- Green
- Fixer Upper
- Horse
- Golf
- Fireplace
- Deck
- Garage
- Basement
- Pool
Property vs Single Family Average in 28730
Price
Year Built
Visits

