
Views - New Construction
Address
484 Dazzle Loop, Newton, NC
Price
$ 350,890
Property Attributes
- ID#4358366
- TypeSingle Family
- Listing Status Active
- CountyCATAWBA
- CityNewton
- AreaCatawba County
- NeighborhoodThe Falls at Newton
- Zip28658
- Style
- Year Built2026
- Price$ 350,890
- Bedrooms5
- Full Bathrooms3
- Half Bathrooms0
- Sqr Footage2511
- Lot Size0.23 Acres
Data Source:
Canopy MLS
Property Description
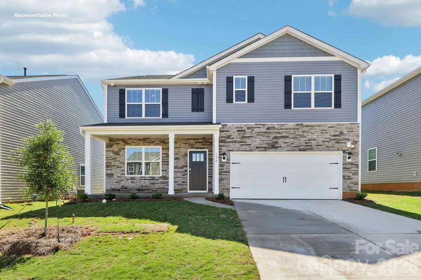
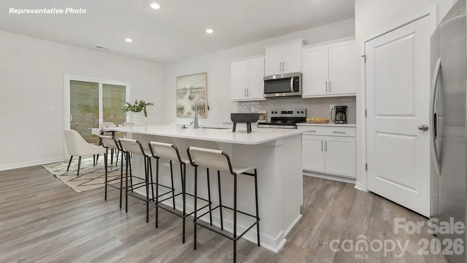
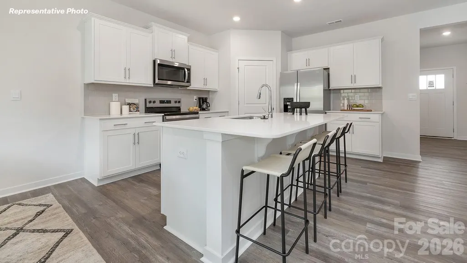
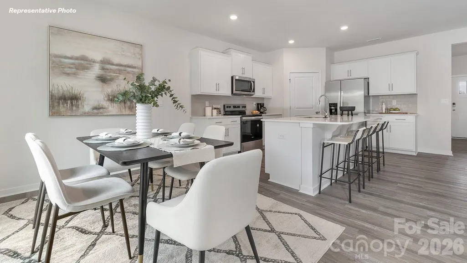
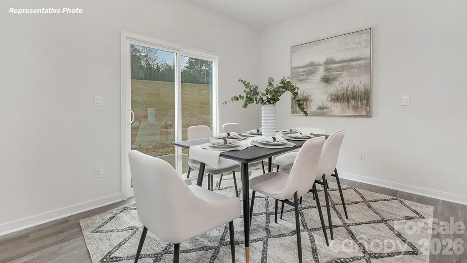
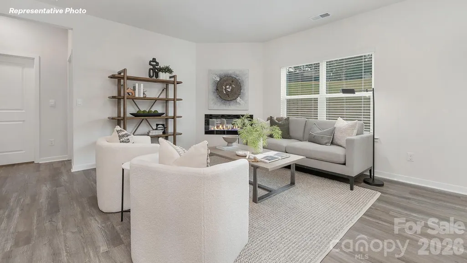
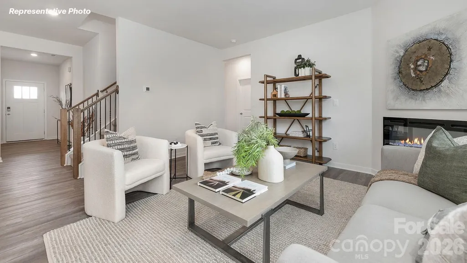
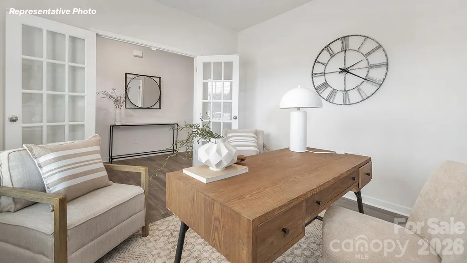
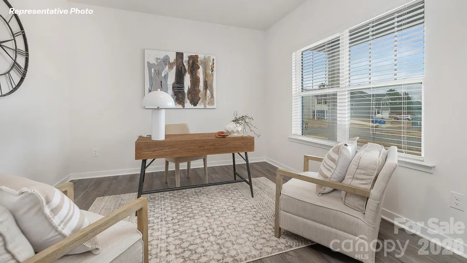
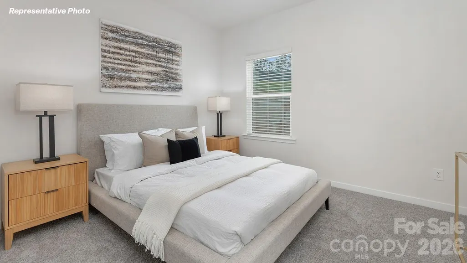
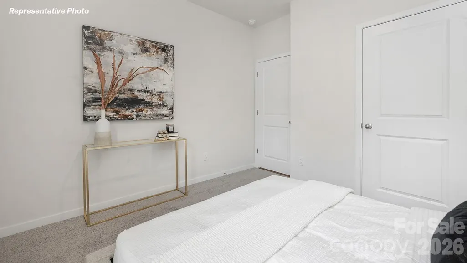
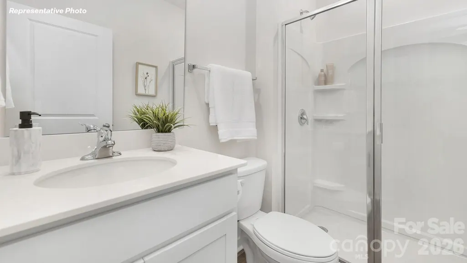
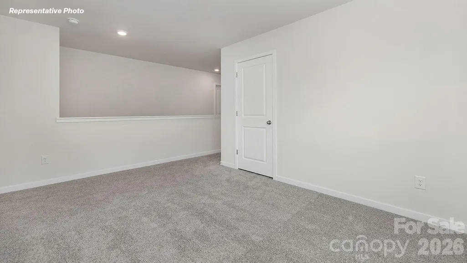
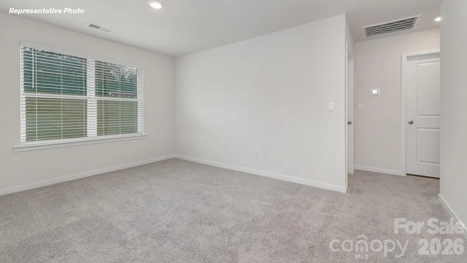
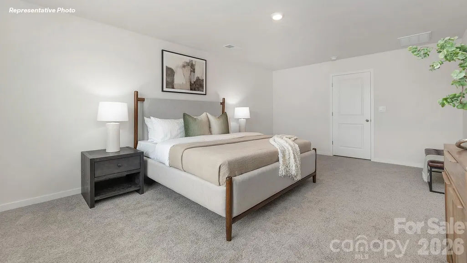
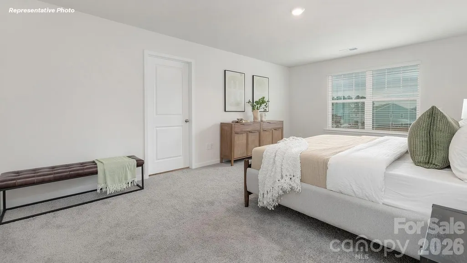
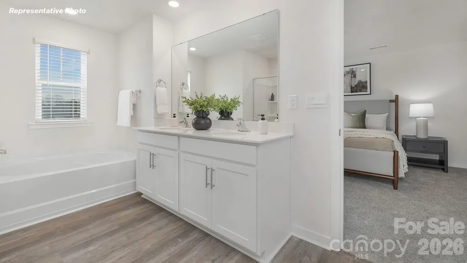
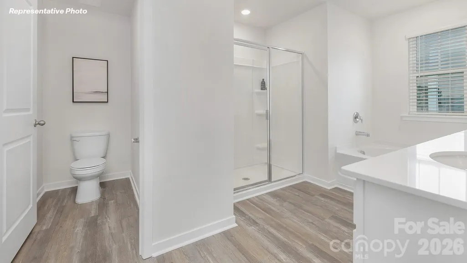
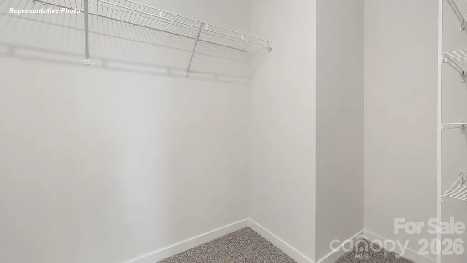
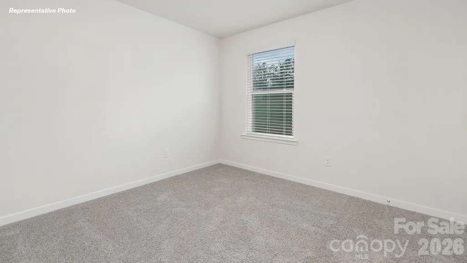
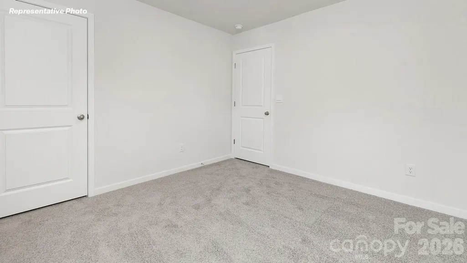
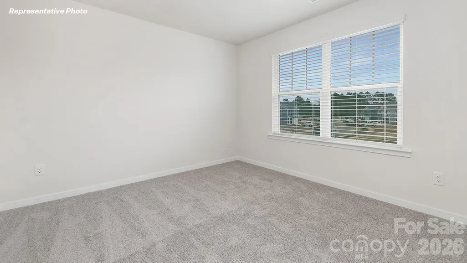
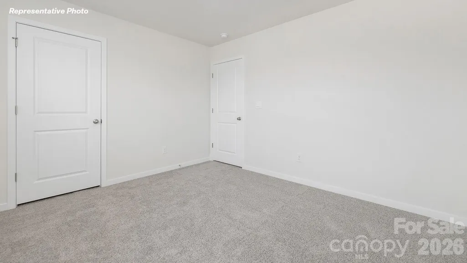
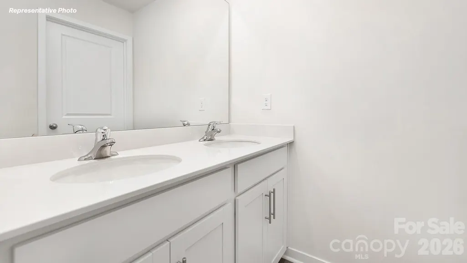
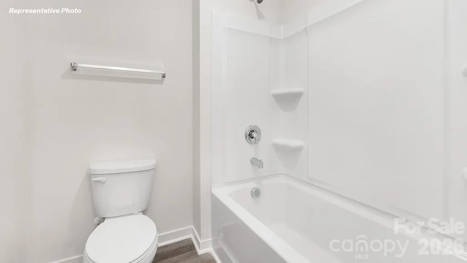
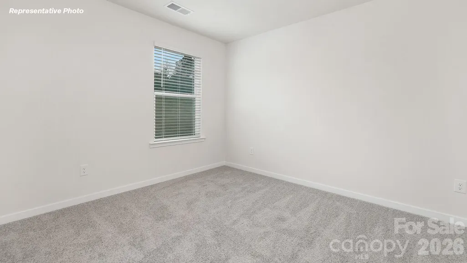
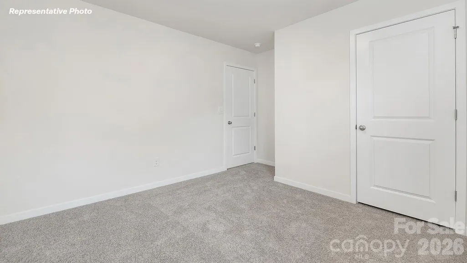
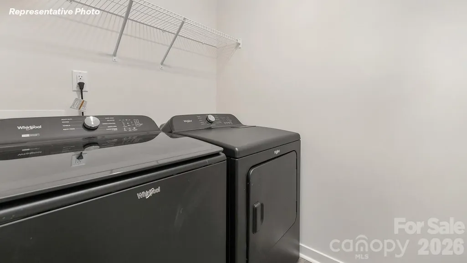
The Hayden is spacious & modern two-story home. The home offers five bedrooms, three bathrooms, & two-car garage. Upon entering the home, you’ll be greeted by a foyer which invites you in the center of the home. At the heart of the home is a spacious living room & dining room that blends with the kitchen, creating an airy feel. The chef’s kitchen is equipped with modern appliances, ample cabinet space, walk-in pantry, & breakfast bar, perfect for cooking & casual dining. Adjacent to the kitchen is a bedroom, providing privacy and comfort. The home features a primary suite, complete with a walk-in closet & large bathroom featuring a shower with dual vanities. The additional three bathrooms are spacious & have access to a secondary bathroom. The loft offers a flexible space that can be used as a media room, playroom, or home gym. The laundry room completes the second floor. With its thoughtful design, spacious layout, & modern conveniences, the Hayden is the perfect place for you.
| Elementary School | Middle School | High School |
|---|---|---|
| Startown Elementary School | Maiden Middle School | Maiden High School |
| Price History | |
|---|---|
| 3/17/2026 | Listed $364,990 |
| 7/17/2026 | 5$349,000 |
| 7/24/2026 | 6$330,000 |
General Features
| Living Area | 2511 |
|---|---|
| Sewer | Public Sewer |
| Heating | Electric,Forced Air,Zoned |
| Cooling | Central Air,Zoned |
| Utilities | Cable Available,Underground Power Lines,Underground Utilities,Wired Internet Available |
| Roof | Architectural Shingle |
| Appliances | Dishwasher,Disposal,Electric Oven,Electric Water Heater,Microwave,Plumbed For Ice Maker |
| Development Status | Under Construction |
| HOA Fee | 250 |
| Garage Spaces | 2 |
| Security Features | Carbon Monoxide Detector(s) |
| Construction Materials | Brick Partial,Hardboard Siding |
| Year Built | 2026 |
| Levels | Two |
| Property Subtype | Single Family Residence |
| Parcel Number | 373009261510 |
| Community Features | Outdoor Pool,Playground,Sidewalks,Street Lights,Walking Trails |
| Assoc Fee Paid Per | Quarterly |
| County | Catawba |
| New Construction | Yes |
| Property Type | Residential |
| HOA | Yes |
| Subdivision Name | The Falls at Newton |
| Garage Y/N | Yes |
| Full Baths | 3 |
| Directions | Call Listing Agent,Onsite Agent,Sign GPS Address: 402 Janie Circle Newton,NC 28658 From Charlotte: Merge onto NC-16 approximately 41 miles. Turn left on W C St. Turn right onto US-321 BUS N. Turn le |
| High School | Maiden |
| City | Newton |
| Association Name | Sentry Management |
| Senior Community Y/N | No |
| Lot Size Units | Acres |
| Carport Y/N | No |
| Elementary School | Startown |
| Middle/Junior High School | Maiden |
| Additional Parcels Y/N | No |
| Virtual Tour | https://www.zillow.com/view-imx/1dc27eea-2a5c-4dd7-b3e6-3a816bf561e5?wl=true&setAttribution=mls&initialViewType=pano |
| Builder Name | D.R. Horton |
| Standard Status | Active |
| CAR_HOASubjectTo | Required |
| Construction Type | Site Built |
| Virtual Tour | https://www.zillow.com/view-imx/1dc27eea-2a5c-4dd7-b3e6-3a816bf561e5?wl=true&setAttribution=mls&initialViewType=pano |
Interior Features
| Interior Amenities | Attic Stairs Pulldown,Cable Prewire,Kitchen Island,Pantry,Walk-In Closet(s) |
|---|---|
| Flooring | Carpet,Vinyl |
| Fireplace Features | Electric |
| Basement (Y/N) | No |
| Window Features | Insulated Window(s) |
| Fireplace Y/N | Yes |
| Above Grade Finished Area | 2511 |
| Laundry Features | Electric Dryer Hookup,Upper Level |
| Total Bedrooms | 5 |
| Total Baths | 3 |
| SqFt Main | 1066 |
| SqFt Upper | 1445 |
| Bedroom | 1 |
Exterior Features
| Parking Features | Attached Garage |
|---|---|
| Lot Features | Wooded,Views |
| Water Source | City |
| Lot Size Area | 0.23 |
| Foundation Details | Slab |
| Road Surface Type | Concrete,Paved |
| Builder Model | Hayden K |
| Road Responsibility | Dedicated to Public Use Pending Acceptance |
| Main Level Garage YN | Yes |
Amenities
- Foreclosure
- Views
- Short Sale
- New Construction
- Adult 55+
- Lease To Own
- No HOA Fees
- Furnished
- Primary On Main
- Air Conditioning
- Seller Finance
- Green
- Fixer Upper
- Horse
- Golf
- Fireplace
- Deck
- Garage
- Basement
- Pool
Property vs Single Family Average in 28658
Price
Year Built
Visits

