
Price Reduction - Primary on Main
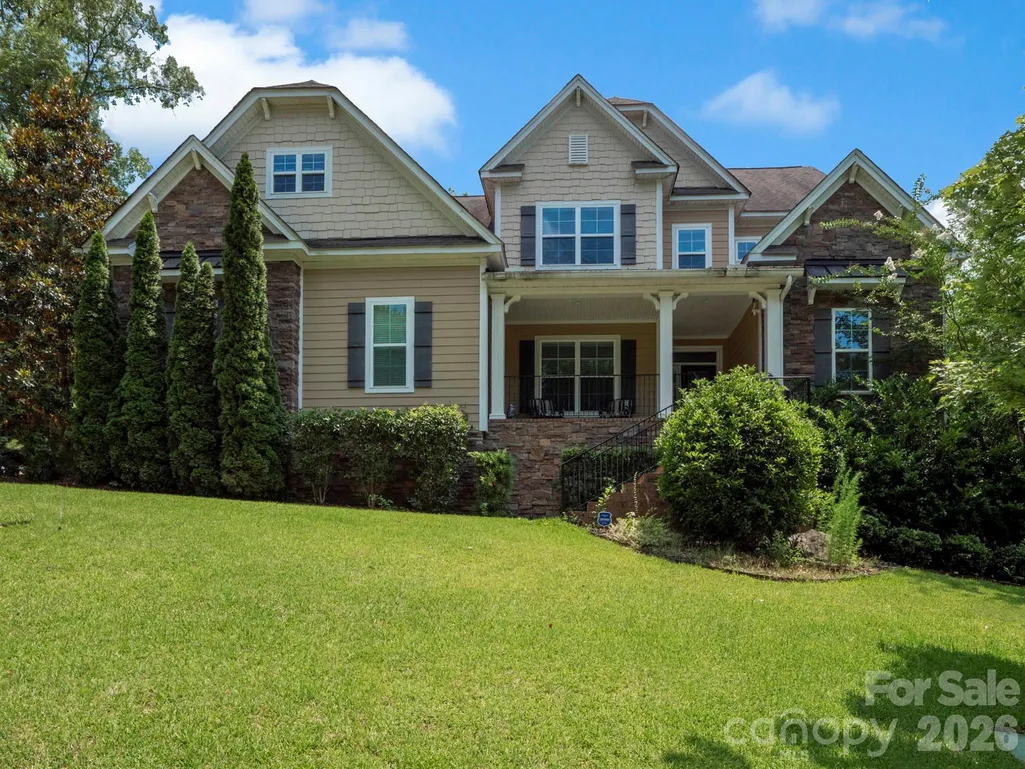
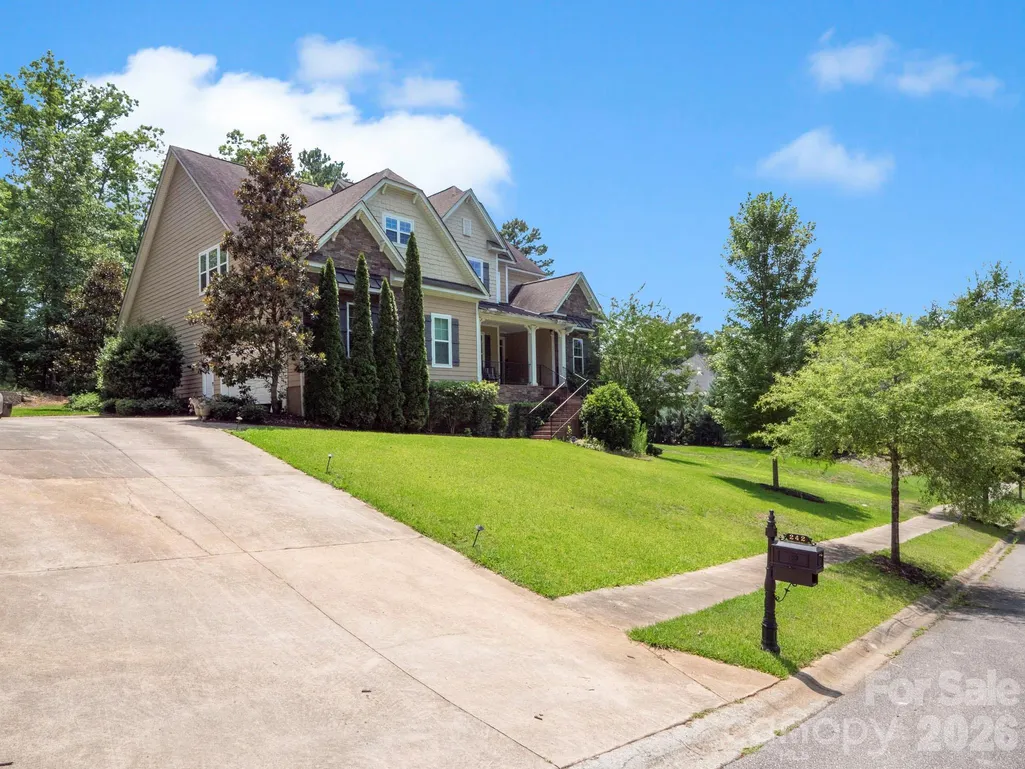
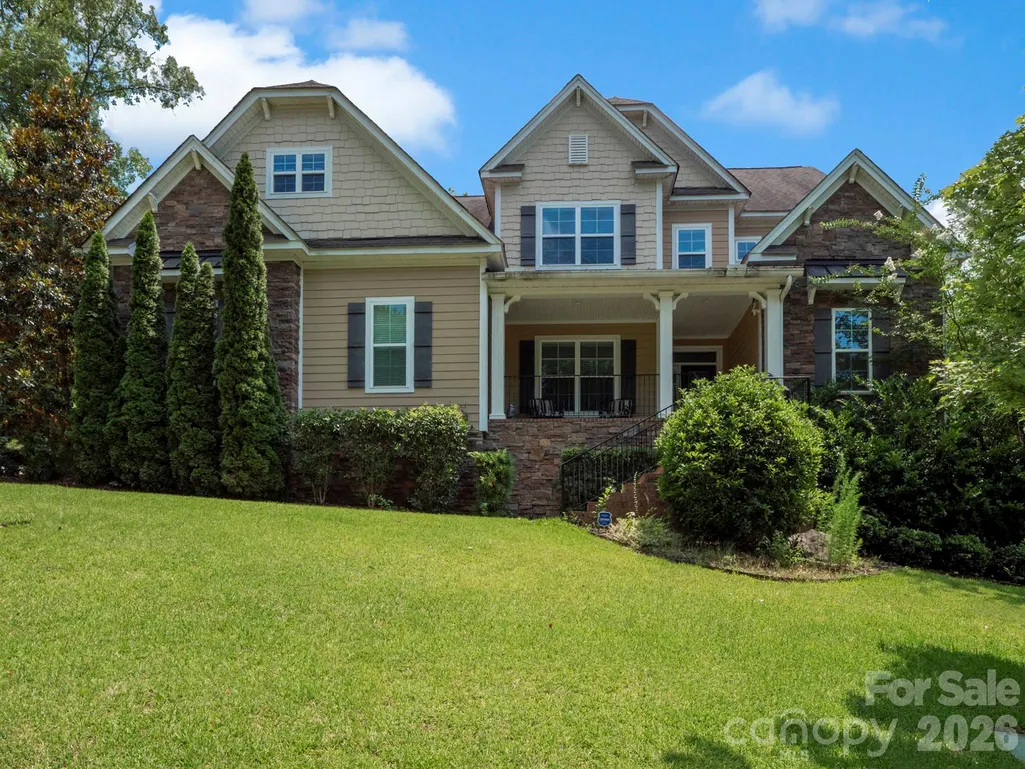
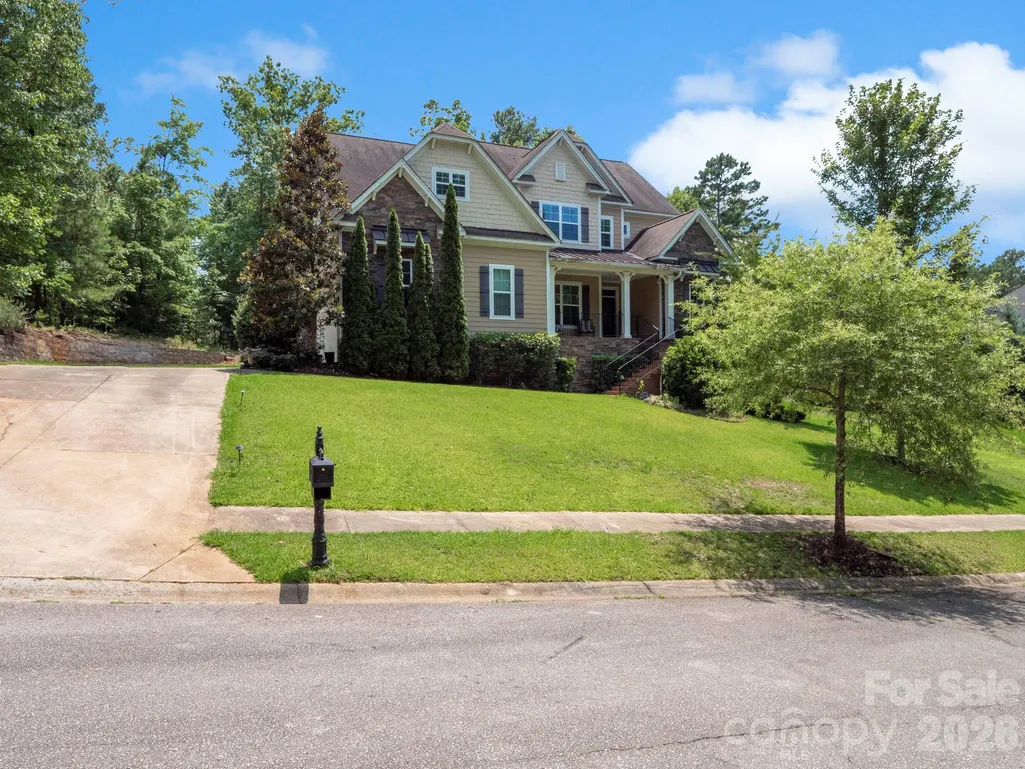
Address
242 Wren Creek Circle, Blythewood, SC
Price
$ 549,000
Property Attributes
- ID#4368779
- TypeSingle Family
- Listing Status Active
- CountyRICHLAND
- CityBlythewood
- AreaRichland County
- NeighborhoodWrenn Creek
- Zip29016
- StyleTraditional
- Year Built2015
- Price$ 549,000
- Bedrooms4
- Full Bathrooms3
- Half Bathrooms1
- Sqr Footage3695
- Lot Size0.61 Acres
Data Source:
Canopy MLS
Property Description
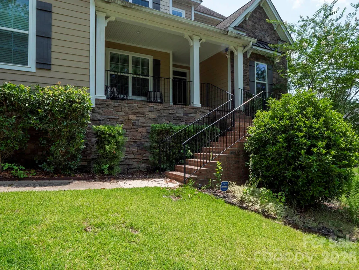
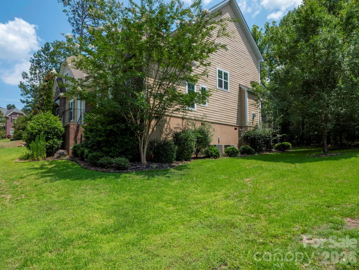
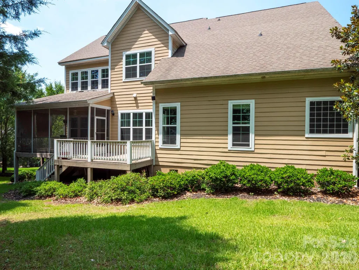
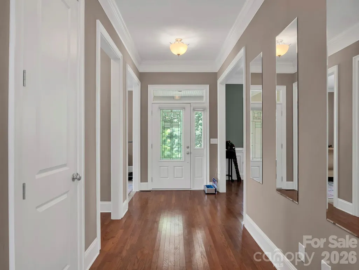
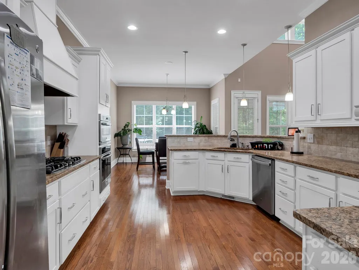
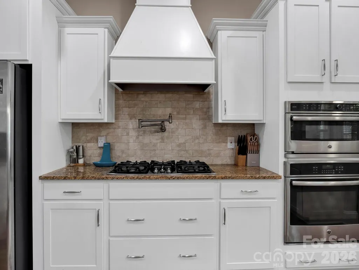
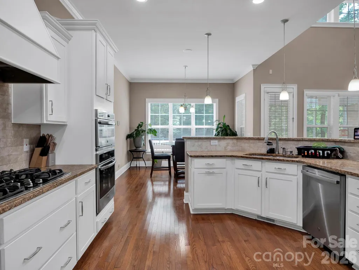
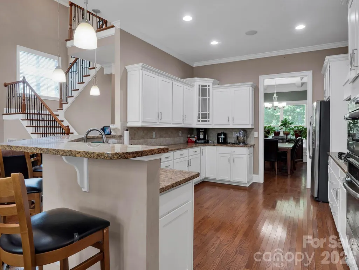
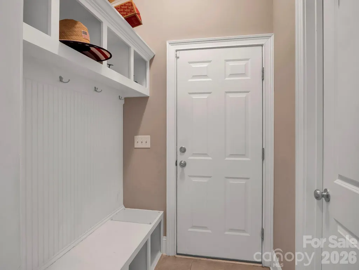
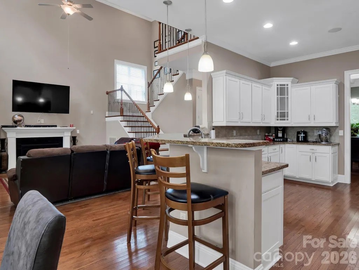
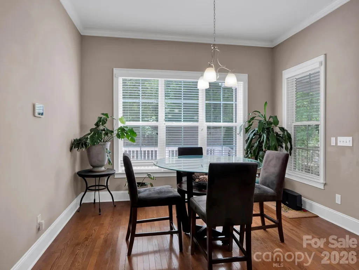
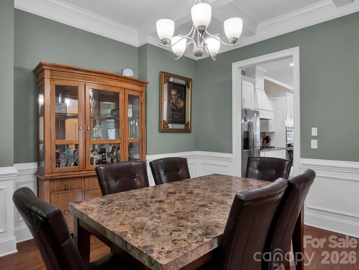
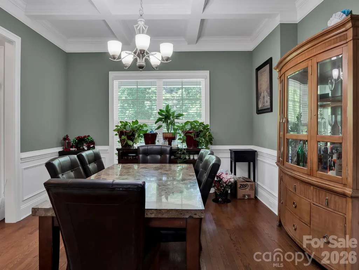
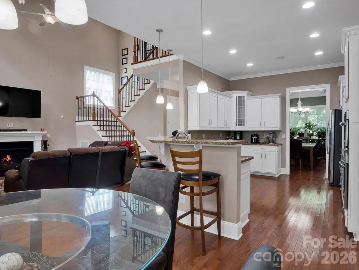
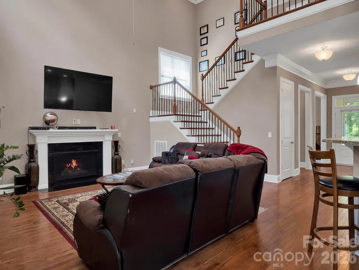
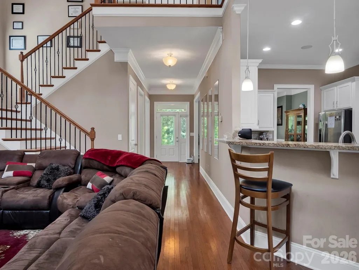
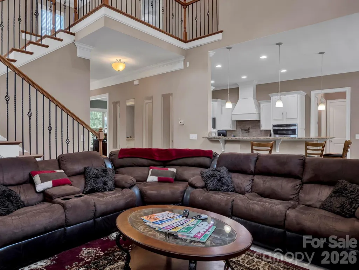
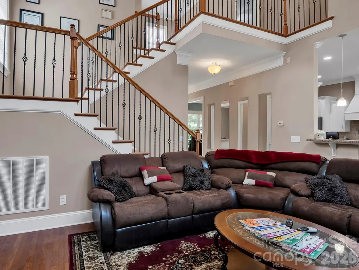
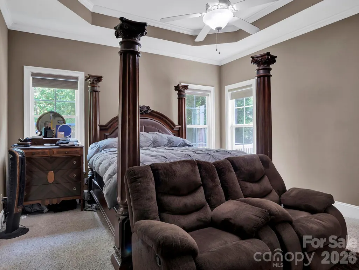
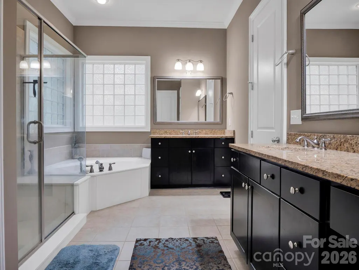
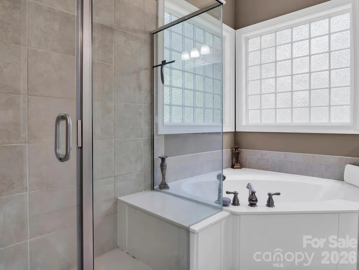
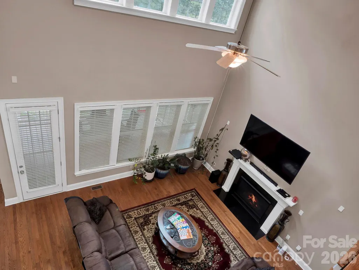
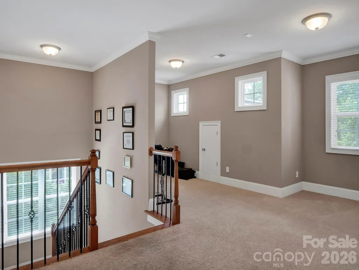
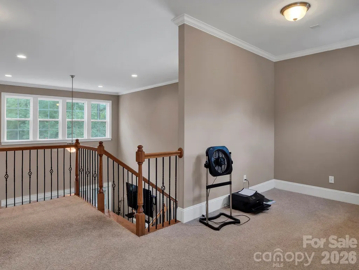
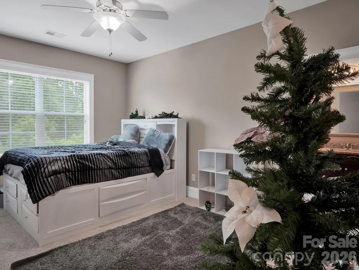
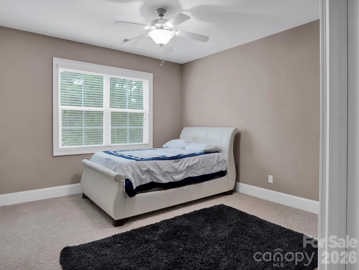
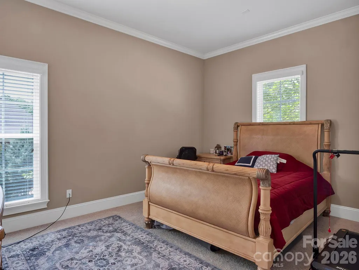
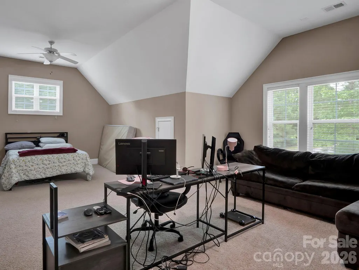
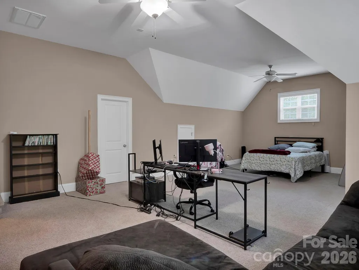
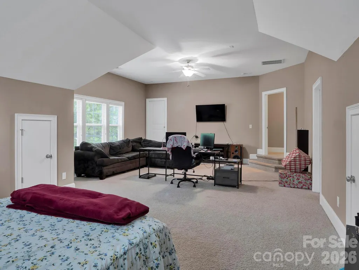
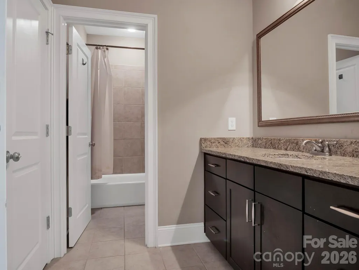
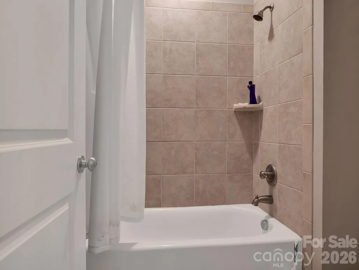
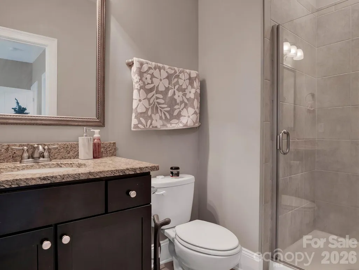
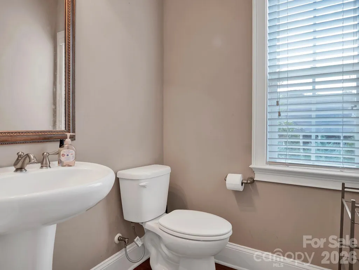
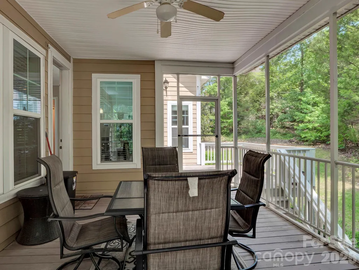
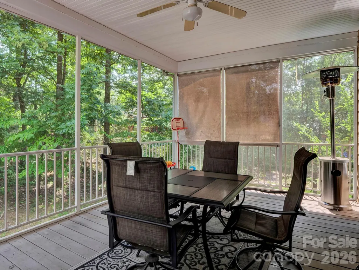
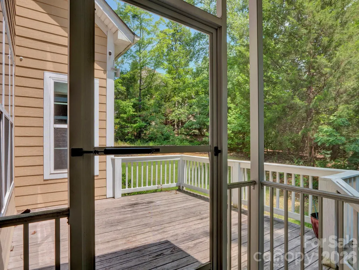
** Price Reduction and the Seller is extremely motivated** Take advantage of this incredible opportunity in one of the area's fastest-growing areas! With a new Publix planned nearby and located less than 15 minutes from Fort Jackson, this beautifully crafted 4-bedroom, 3.5-bath custom home offers the perfect combination of luxury, comfort, and investment potential. A welcoming covered front porch leads into a thoughtfully designed interior featuring a formal dining room with elegant wainscoting and a coffered ceiling, along with a conveniently located powder room. The spacious kitchen is equipped with custom cabinetry, granite countertops, tile backsplash, built-in speakers, a walk-in pantry, and a breakfast area. Appliances include a 5-burner gas range, double wall oven with microwave, dishwasher, and side-by-side refrigerator. Just off the kitchen, you'll find a functional mudroom and an oversized laundry room complete with abundant storage, granite countertops, and a utility sink. The main-level owner's suite features a tray ceiling and a luxurious en-suite bath with dual vanities, a soaking tub, oversized rain-head shower, and a custom walk-in closet with a built-in wall safe. Upstairs, a loft overlooks the family room, creating an ideal flex space. The second bedroom includes a private en-suite bath, while the third bedroom has direct access to a shared full bath. The spacious bonus room, complete with a walk-in closet and walk-in attic storage, can easily serve as a fourth bedroom, media room, playroom, or additional living space. Additional highlights include an oversized 2.5-car side-entry garage with high ceilings, a large screened porch and deck overlooking the backyard, walk-in closets throughout, and ceiling fans in every bedroom. Whether you're looking to expand your investment portfolio or purchase a future primary residence, this home offers exceptional value. Contact the listing agent for additional information.
| Elementary School | Middle School | High School |
|---|---|---|
| Unspecified Elementary School | Unspecified Middle School | Unspecified High School |
| Price History | |
|---|---|
| 4/15/2026 | Listed $665,000 |
| 7/6/2026 | 4$640,000 |
| 7/6/2026 | 2$630,000 |
| 7/31/2026 | 7$590,000 |
| 8/25/2026 | 7$549,000 |
General Features
| Living Area | 3695 |
|---|---|
| Sewer | Public Sewer |
| Heating | Forced Air |
| Cooling | Ceiling Fan(s),Central Air |
| Utilities | Cable Available,Cable Connected,Electricity Connected |
| Roof | Architectural Shingle |
| Appliances | Dishwasher,Disposal,Gas Range,Microwave,Refrigerator with Ice Maker |
| Zoning | PD |
| Garage Spaces | 2 |
| Patio/Porch Features | Covered,Deck,Front Porch,Patio,Porch,Screened |
| Architectural Style | Traditional |
| Security Features | Carbon Monoxide Detector(s),Security System,Smoke Detector(s) |
| Construction Materials | Shingle/Shake |
| Exclusions | None |
| Year Built | 2015 |
| Levels | Two |
| Property Subtype | Single Family Residence |
| Parcel Number | 14808-02-02 |
| County | Richland |
| New Construction | No |
| Property Type | Residential |
| HOA | Yes |
| Subdivision Name | Wrenn Creek |
| Garage Y/N | Yes |
| Full Baths | 3 |
| Directions | From Charlotte,travel 77 south,take Exit 24 to Wilson Blvd,make a left on Turkey Farm Road,left on Wren Creek Drive,right on Wren Creek Circle,the house is located on the left. |
| High School | Unspecified |
| City | Blythewood |
| Senior Community Y/N | No |
| Lot Size Units | Acres |
| Carport Y/N | No |
| Elementary School | Unspecified |
| Middle/Junior High School | Unspecified |
| Additional Parcels Y/N | No |
| Standard Status | Active |
| CAR_HOASubjectTo | Required |
| Construction Type | Site Built |
| Tax Assessed Value | 419800 |
| Listing Terms | Cash,FHA,VA Loan |
Interior Features
| Interior Amenities | Cable Prewire,Garden Tub,Open Floorplan,Pantry,Walk-In Closet(s) |
|---|---|
| Flooring | Carpet,Laminate,Tile |
| Fireplace Features | Living Room |
| Basement (Y/N) | No |
| Window Features | Insulated Window(s) |
| Fireplace Y/N | Yes |
| Above Grade Finished Area | 3695 |
| Half Baths | 1 |
| Laundry Features | Mud Room |
| Total Bedrooms | 4 |
| Total Baths | 4 |
| SqFt Main | 1947 |
| SqFt Garage | 788 |
| SqFt Upper | 1748 |
| Bedroom | 1 |
Exterior Features
| Parking Features | Driveway,Attached Garage |
|---|---|
| Water Source | City |
| Lot Size Area | 0.61 |
| Foundation Details | Crawl Space |
| Road Surface Type | Concrete,Paved |
| Road Responsibility | Publicly Maintained Road |
| Main Level Garage YN | Yes |
Amenities
- Foreclosure
- Views
- Short Sale
- New Construction
- Adult 55+
- Lease To Own
- No HOA Fees
- Furnished
- Primary On Main
- Air Conditioning
- Seller Finance
- Green
- Fixer Upper
- Horse
- Golf
- Fireplace
- Deck
- Garage
- Basement
- Pool
Property vs Single Family Average in 29016
Price
Year Built
Visits

