
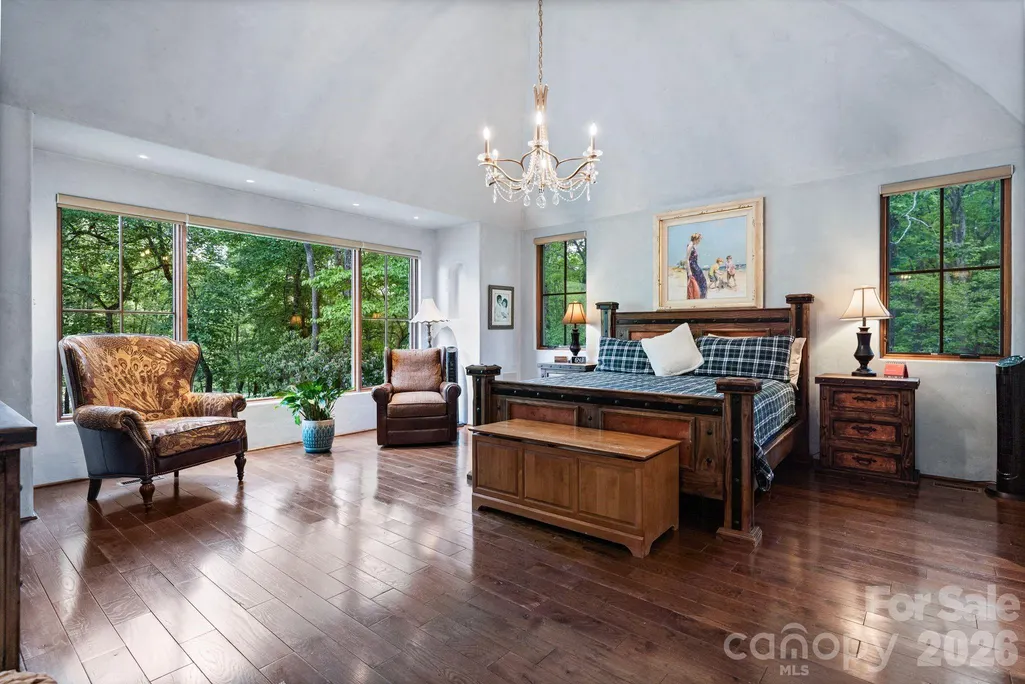
Views - Primary on Main
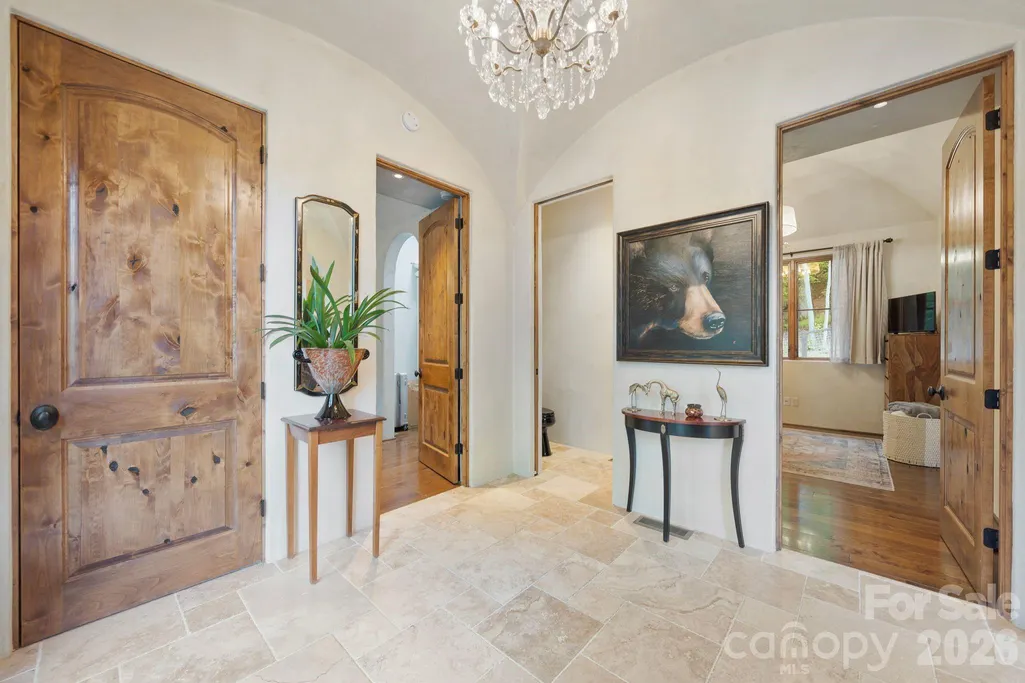
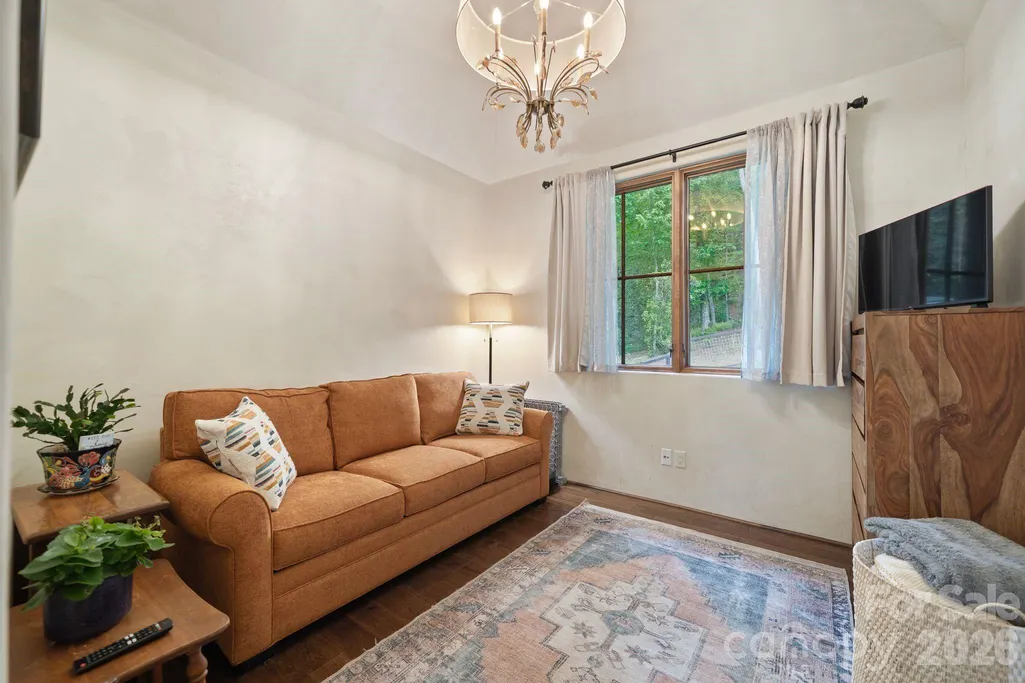
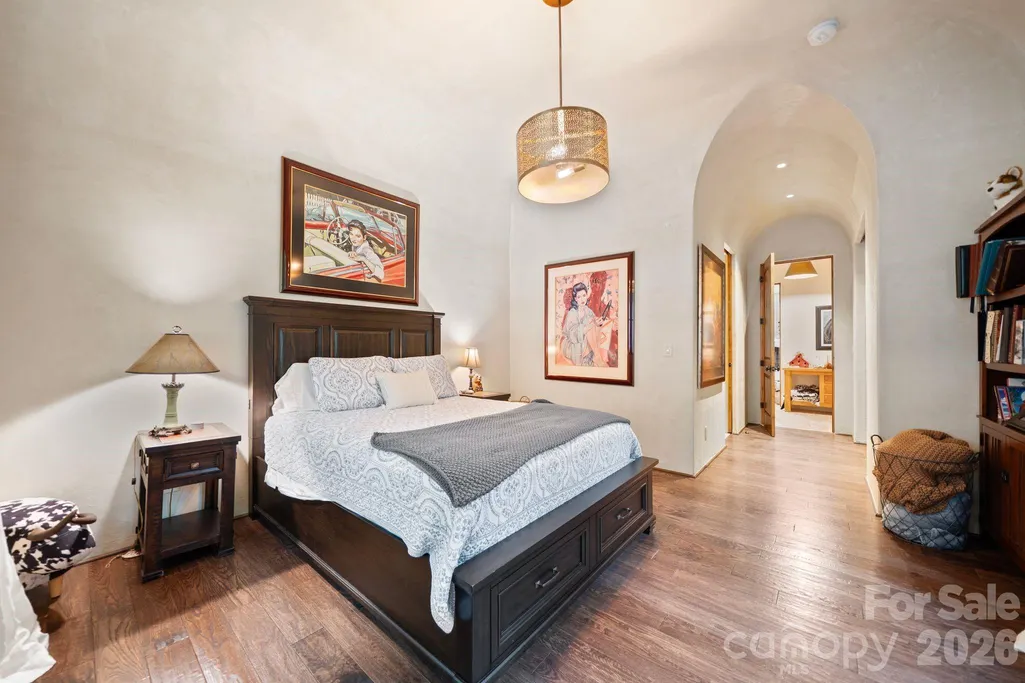
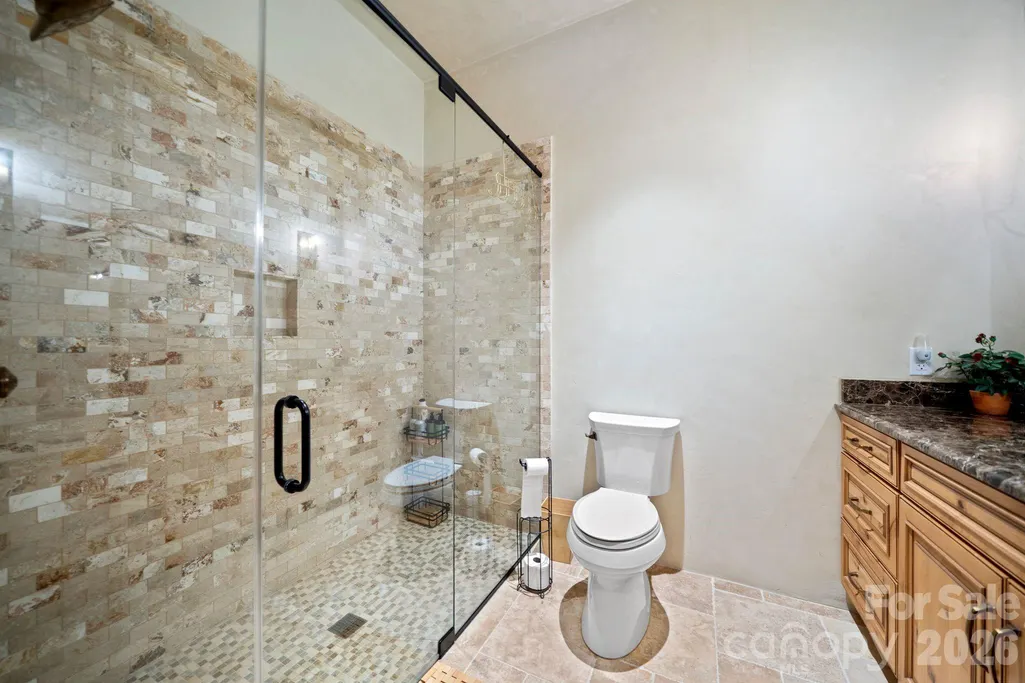
Address
959 & 957 Dave Whitaker Road, Horse Shoe, NC
Price
$ 4,900,000
Property Attributes
- ID#4377826
- TypeSingle Family
- Listing Status Active
- CountyHENDERSON
- CityHorse Shoe
- AreaHenderson County
- Zip28742
- StyleEuropean
- Year Built2019
- Price$ 4,900,000
- Bedrooms3
- Full Bathrooms3
- Half Bathrooms1
- Sqr Footage3838
- Lot Size16.77 Acres
Data Source:
Canopy MLS
Property Description
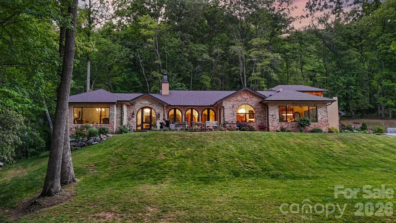
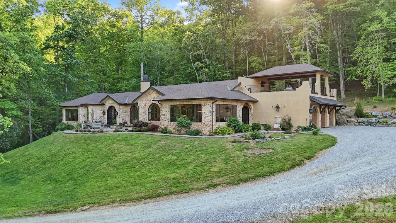
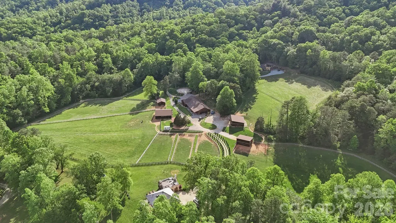
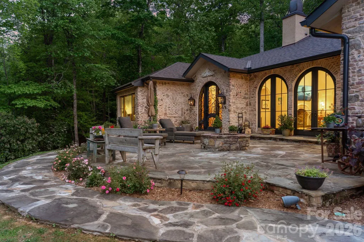
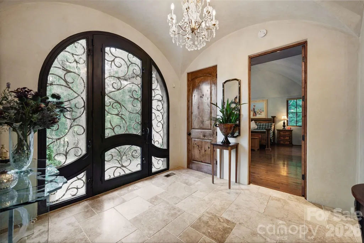
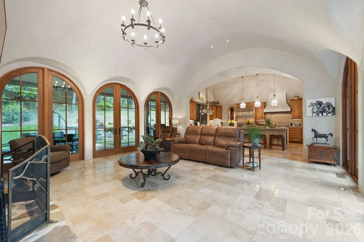
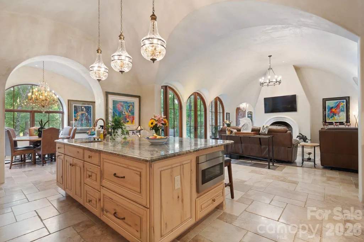
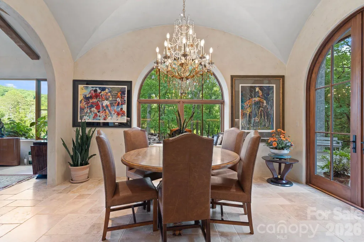
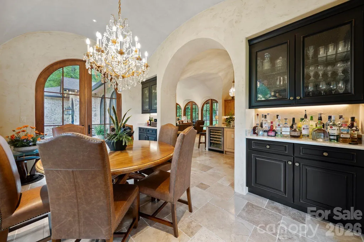
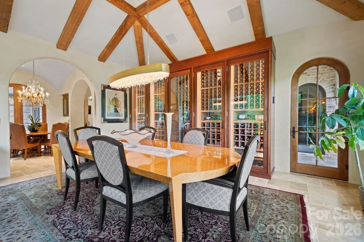
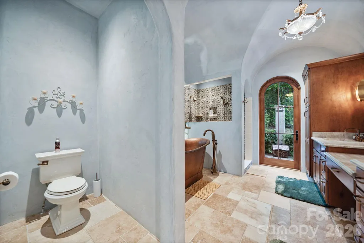
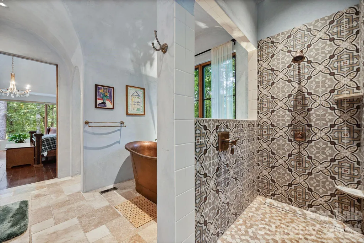
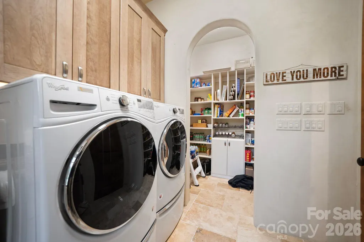
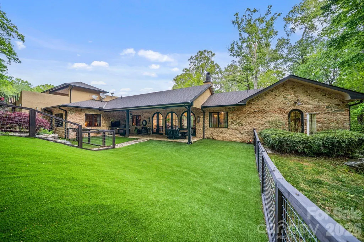
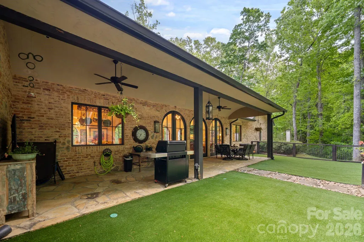
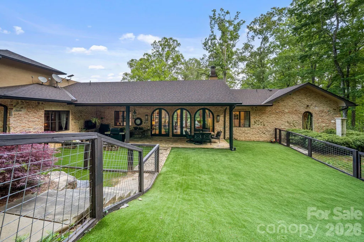
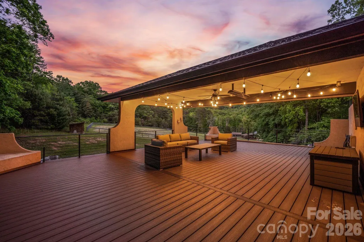
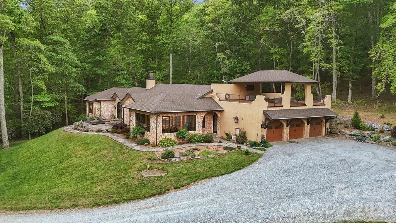
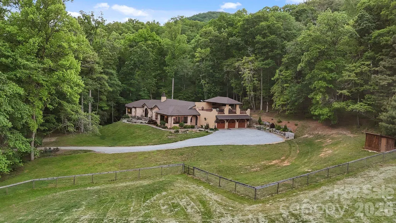
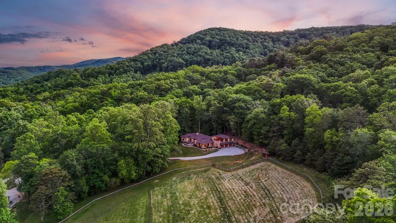
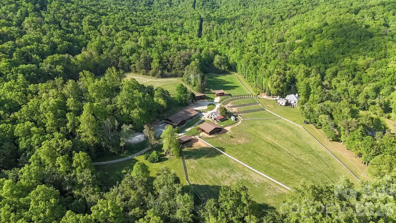
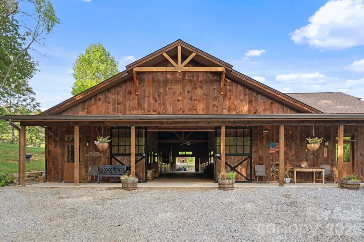
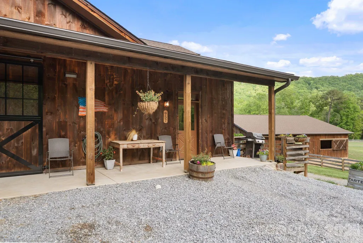
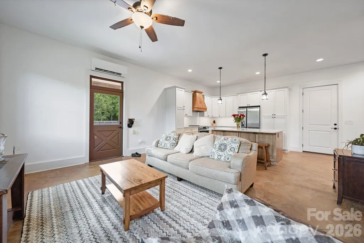
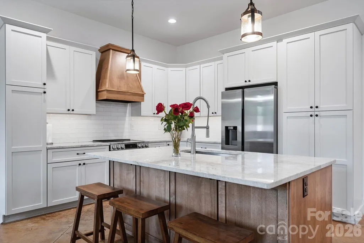
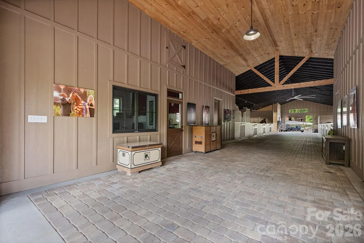
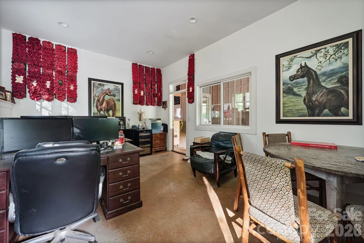
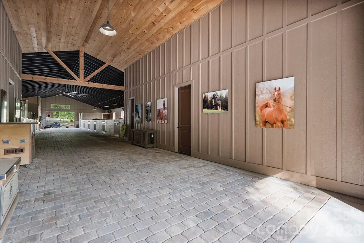
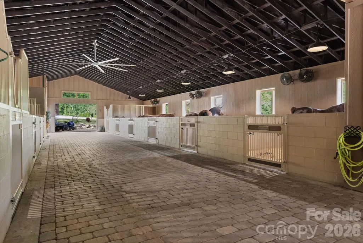
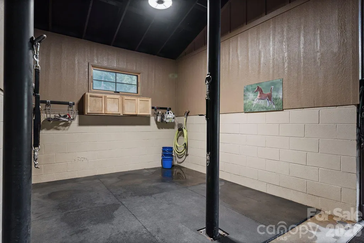
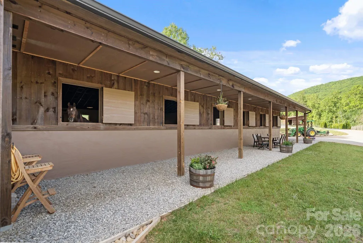
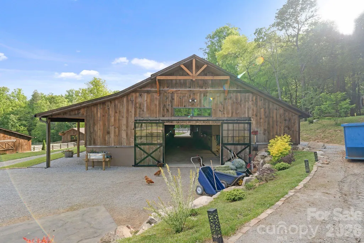
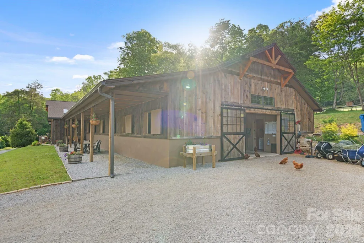
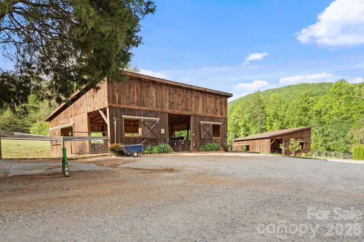
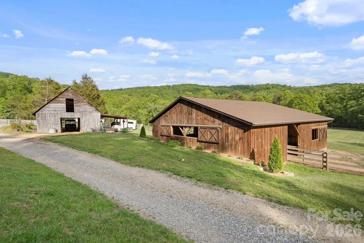
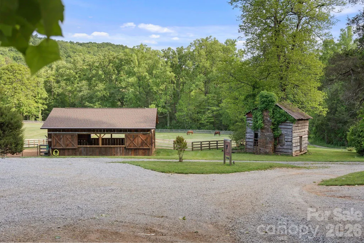
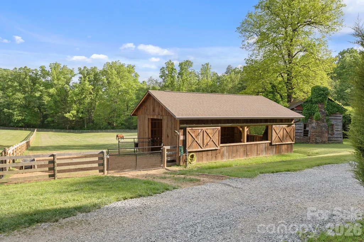
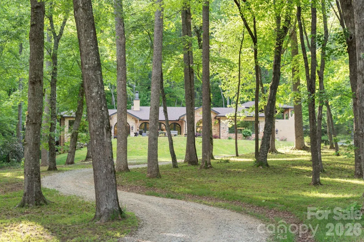
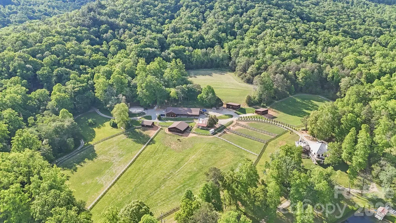
Luxury equestrian estate living in the heart of Horse Shoe. Perfectly positioned in one of WNC's most desirable rural settings, this extraordinary property blends refined country living with thoughtfully designed equine amenities for the serious horse enthusiast or luxury farm buyer. The beautifully appointed villa inspired one-level residence is complemented by a custom-built 10-stall barn designed with both function and comfort in mind. The main barn features an office, a spacious tack room, medicine/laundry room, wash bay, automatic Nelson waterers, fans and a fully automatic Shoo-Fly system for effortless daily operation. Guests or caretakers will appreciate the private 1-bedroom, 1-bath apartment offering comfortable accommodations with picturesque farm views. Beyond the main barn, the property continues to impress with four separate pasture barns, each equipped with electricity, heated automatic waterers, and sliding windows to maximize ventilation and year-round comfort for horses. Separate hay barn and the historical old homeplace just add to the charm of this exquisite estate. Every detail has been carefully considered to create a seamless equestrian experience that supports both luxury living and practical farm management. Multiple pastures, mountain surroundings, and peaceful privacy create the perfect backdrop for riding, training, boarding, or simply enjoying the WNC lifestyle. Located just a short drive to Asheville, Hendersonville, and the Asheville Regional Airport, this rare offering combines convenience with the serenity of a true equestrian sanctuary. Whether you envision a private horse farm, training facility, or legacy estate, this property delivers an exceptional opportunity to own a one-of-a-kind luxury equestrian property in the mountains of North Carolina. Home and Barn features list available for more specific detail.
| Elementary School | Middle School | High School |
|---|---|---|
| Glen Marlow Elementary School | Rugby Middle School | West Henderson High School |
| Price History | |
|---|---|
| 5/21/2026 | Listed $4,900,000 |
General Features
| Living Area | 2954 |
|---|---|
| Sewer | Septic Installed |
| Heating | Heat Pump,Propane |
| Cooling | Central Air,Electric |
| Roof | Architectural Shingle |
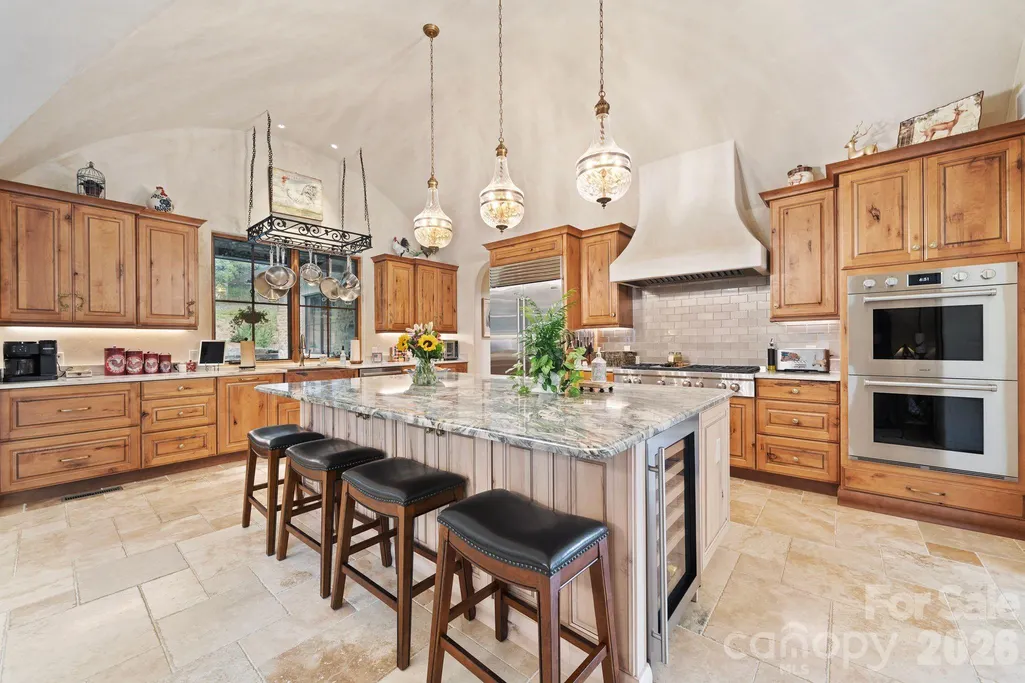
| Appliances | Bar Fridge,Convection Oven,Dishwasher,Double Oven,Exhaust Fan,Exhaust Hood,Gas Cooktop,Gas Oven,Gas Range,Microwave,Plumbed For Ice Maker,Propane Water Heater,Refrigerator,Other |
| Garage Spaces | 3 |
| Patio/Porch Features | Covered,Front Porch,Patio,Rear Porch,Terrace,Other - See Remarks |
| Architectural Style | European |
| Security Features | Security System |
| Construction Materials | Brick Full,Hard Stucco,Stone |
| Year Built | 2019 |
| View | Mountain(s),Year Round |
| Levels | One |
| Property Subtype | Single Family Residence |
| Parcel Number | 9612-96-1287 & 9612-96-5171 |
| Elevation | 2000 |
| Waterfront Features | None |
| Community Features | Recreation Area,Walking Trails,Other |
| County | Henderson |
| New Construction | No |
| Property Type | Residential |
| HOA | No |
| Subdivision Name | None |
| Garage Y/N | Yes |
| Green Sustainability | Spray Foam Insulation |
| Other Structures | Barn(s),Hay Storage,Outbuilding,Other - See Remarks |
| Full Baths | 3 |
| Directions | Dave Whitaker is located off of North Mills River Rd. GPS will bring you to the property. |
| High School | West Henderson |
| City | Horse Shoe |
| Senior Community Y/N | No |
| Lot Size Units | Acres |
| Carport Y/N | No |
| Elementary School | Glen Marlow |
| Middle/Junior High School | Rugby |
| Additional Parcels Y/N | No |
| Virtual Tour | https://listings.wncrealestatephotography.com/videos/01a03171-2244-707b-bd28-40f1e73426b4 |
| Standard Status | Active |
| CAR_HOASubjectTo | None |
| Construction Type | Site Built |
| Tax Assessed Value | 2338300 |
| Virtual Tour | https://listings.wncrealestatephotography.com/videos/01a03171-2244-707b-bd28-40f1e73426b4 |
| Listing Terms | Cash,Conventional,Other - See Remarks |
Interior Features
| Interior Amenities | Breakfast Bar,Built-in Features,Entrance Foyer,Kitchen Island,Open Floorplan,Pantry,Split Bedroom,Walk-In Closet(s),Walk-In Pantry,Other - See Remarks |
|---|---|
| Flooring | Tile,Wood,Other - See Remarks |
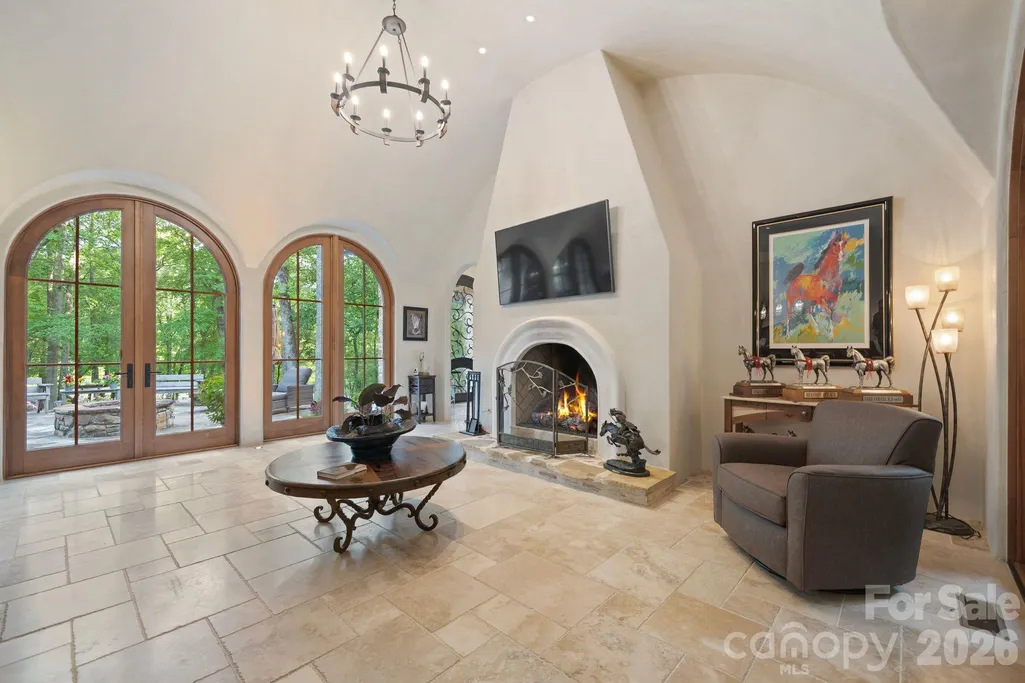
| Fireplace Features | Fire Pit,Gas Starter,Great Room,Propane |
| Basement (Y/N) | No |
| Window Features | Insulated Window(s),Window Treatments |
| Fireplace Y/N | Yes |
| Above Grade Finished Area | 2954 |
| Half Baths | 1 |
| Laundry Features | Laundry Room,Main Level |
| Total Bedrooms | 3 |
| Total Baths | 4 |
| SqFt Main | 2954 |
| SqFt Garage | 975 |
| Bedroom | 2 |
Exterior Features
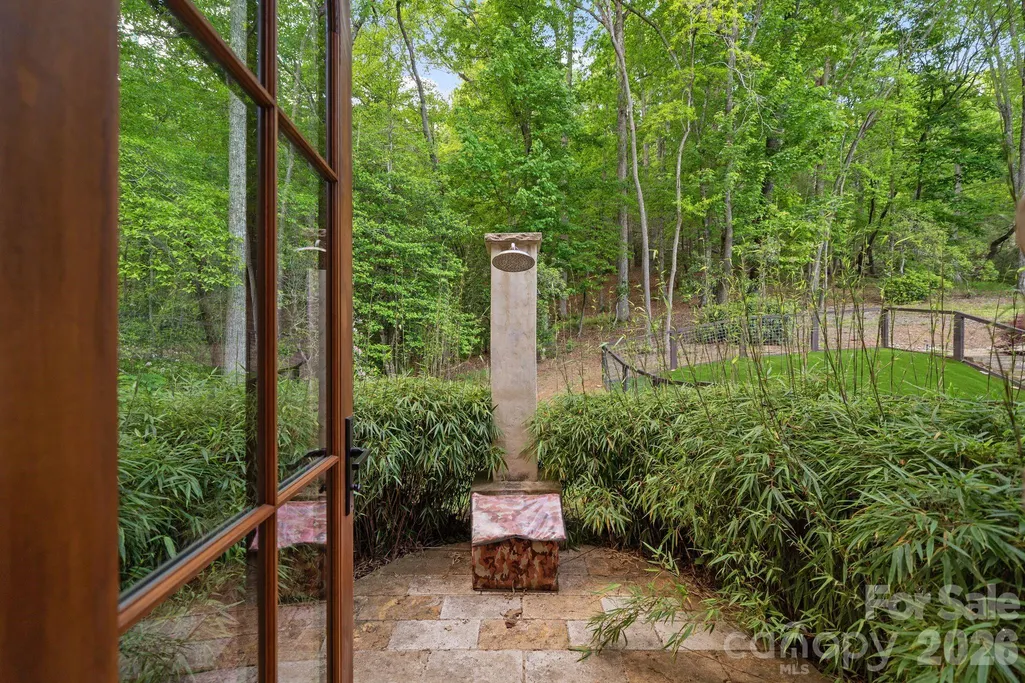
| Exterior Amenities | Fence,Fire Pit,Livestock Run In,Outdoor Shower,Rooftop Terrace,Other - See Remarks |
|---|---|
| Fencing | Back Yard,Fenced |
| Parking Features | Attached Garage,Parking Space(s) |
| Lot Features | Adjoins Forest,Level,Pasture,Private,Rolling Slope,Wooded,Views,Other - See Remarks |
| Water Source | Well |
| Lot Size Area | 16.77 |
| Foundation Details | Crawl Space |
| Lot Dimensions | Per Plat |
| Road Surface Type | Gravel |
| Other Parking | Parking Spaces 3+ |
| Door Features | Insulated Door(s),Pocket Doors |
| Other Equipment | Fuel Tank - Leased,Generator,Other - See Remarks |
| Road Responsibility | Private Maintained Road |
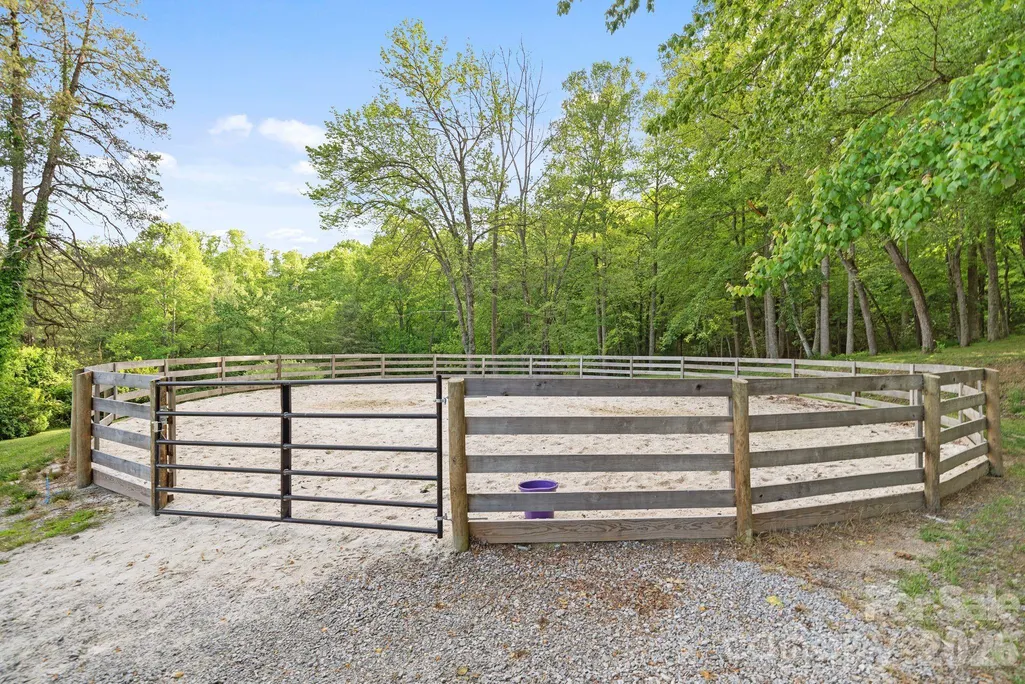
| Horse Amenities | Barn,Equestrian Facilities,Hay Storage,Horses Allowed,Paddocks,Pasture,Riding Trail,Round Pen,Run in Shelter,Stable(s),Tack Room,Wash Rack,Other - See Remarks |
| Main Level Garage YN | Yes |
Amenities
- Foreclosure
- Views
- Short Sale
- New Construction
- Adult 55+
- Lease To Own
- No HOA Fees
- Furnished
- Primary On Main
- Air Conditioning
- Seller Finance
- Green
- Fixer Upper
- Horse
- Golf
- Fireplace
- Deck
- Garage
- Basement
- Pool
Property vs Single Family Average in 28742
Price
Year Built
Visits
 Canopy MLS® Copyright ©2026 All rights reserved.
