
Open House Sun, Sep 13th 09:00 AM - 07:00 PM - Price Reduction
Address
2115 Eskridge Terrace, Clover, SC
Price
$ 540,000
Property Attributes
- ID#4386600
- TypeSingle Family
- Listing Status Active
- CountyYORK
- CityClover
- AreaYork County
- NeighborhoodMill Creek Falls
- Zip29710
- Style
- Year Built2015
- Price$ 540,000
- Bedrooms5
- Full Bathrooms3
- Half Bathrooms0
- Sqr Footage3155
- Lot Size0.3163 Acres
Data Source:
Canopy MLS
Property Description
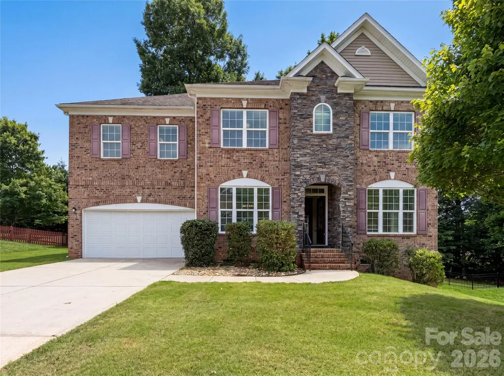
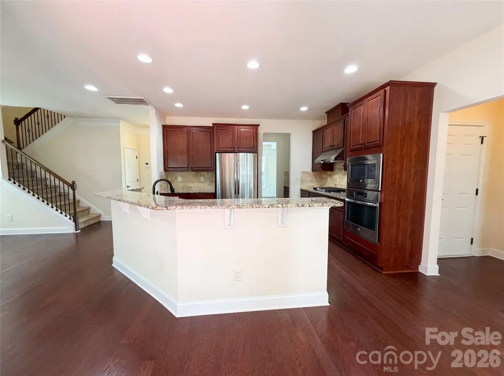
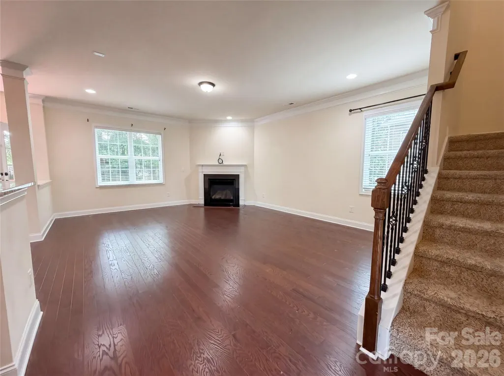
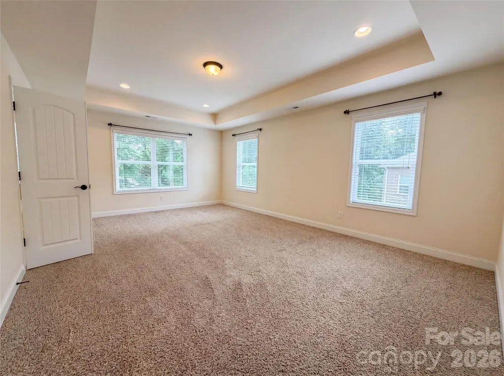
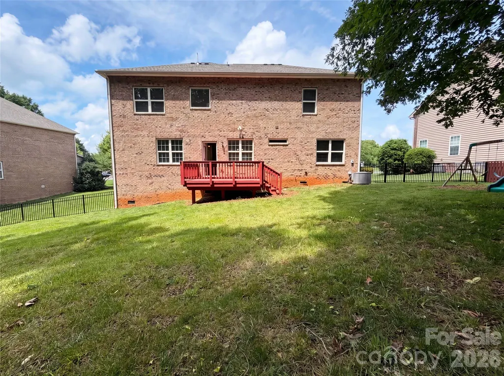
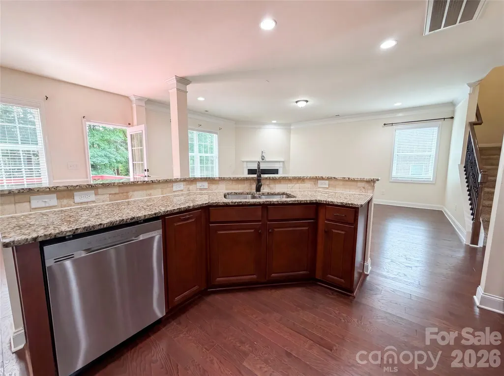
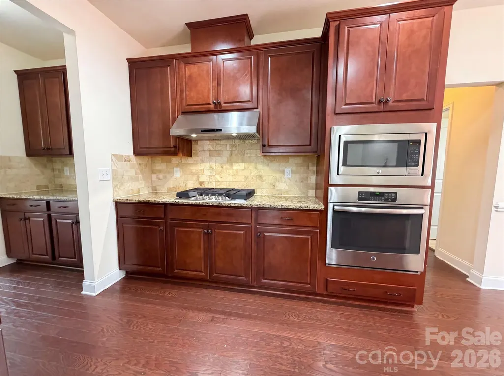
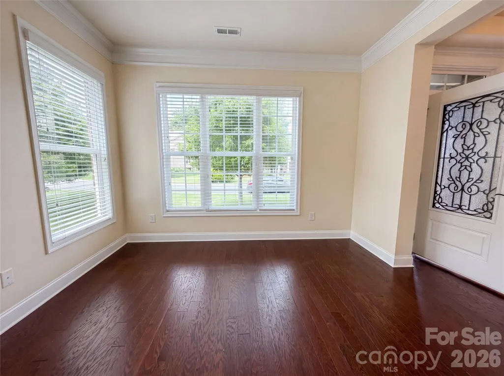
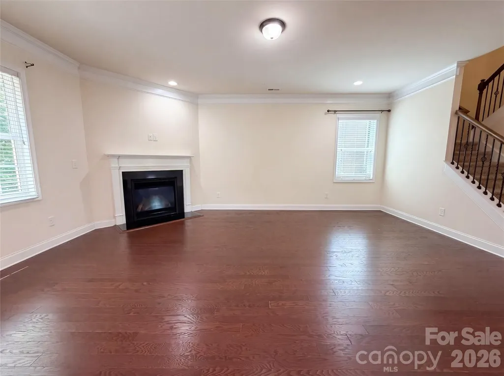
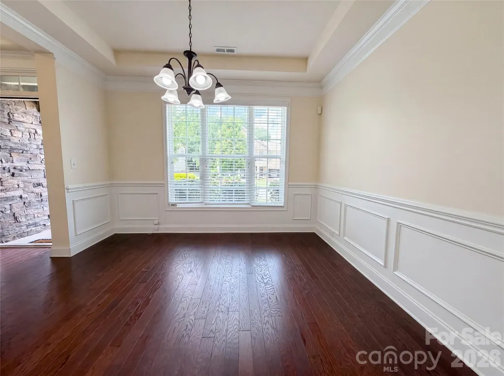
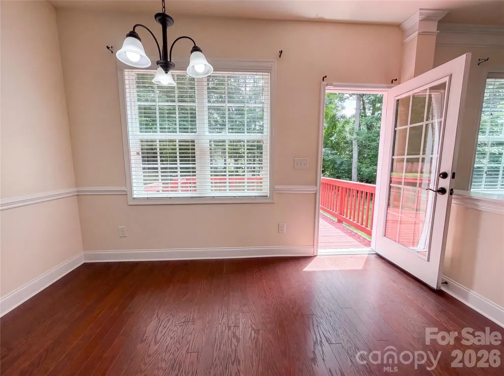
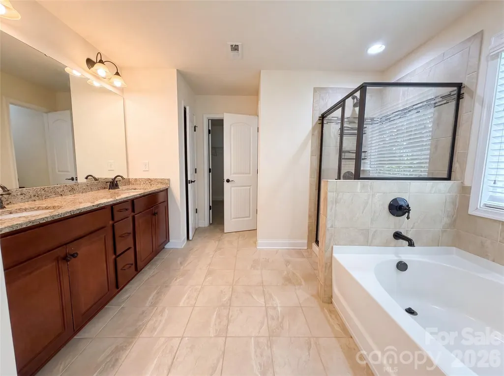
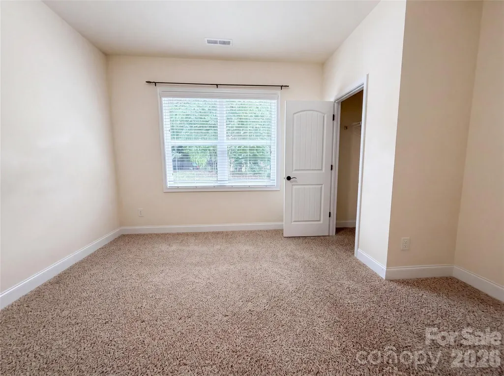
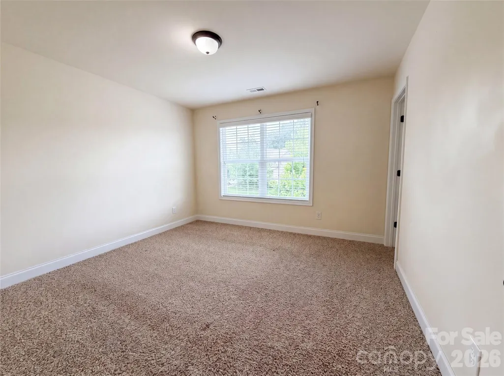
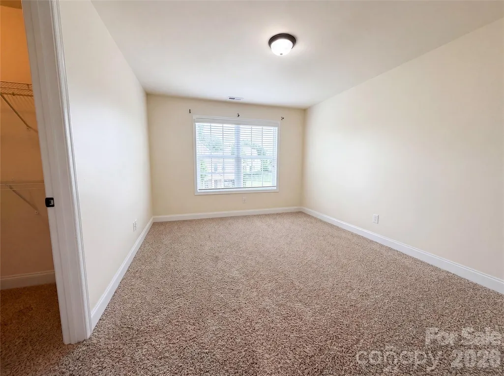
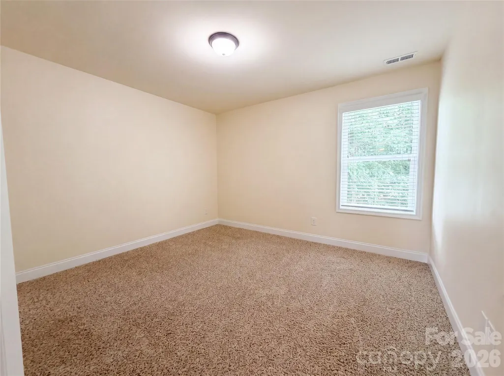
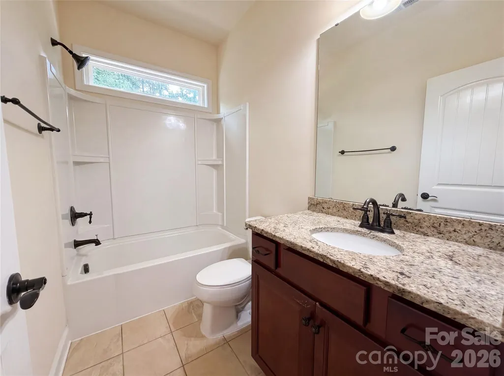
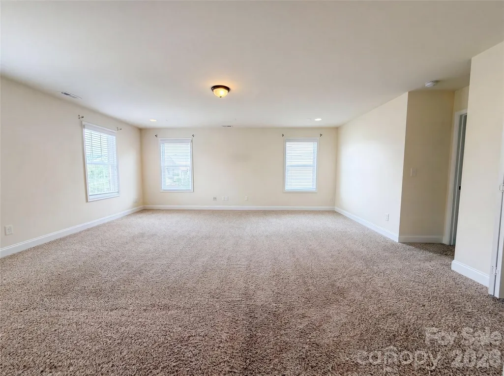
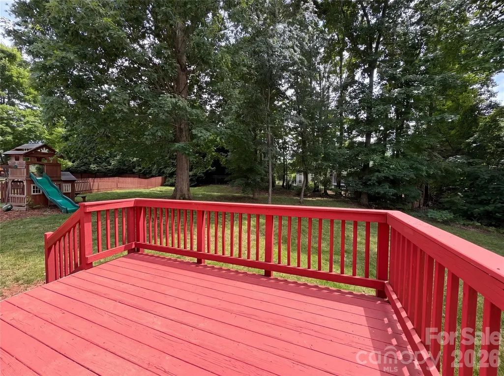
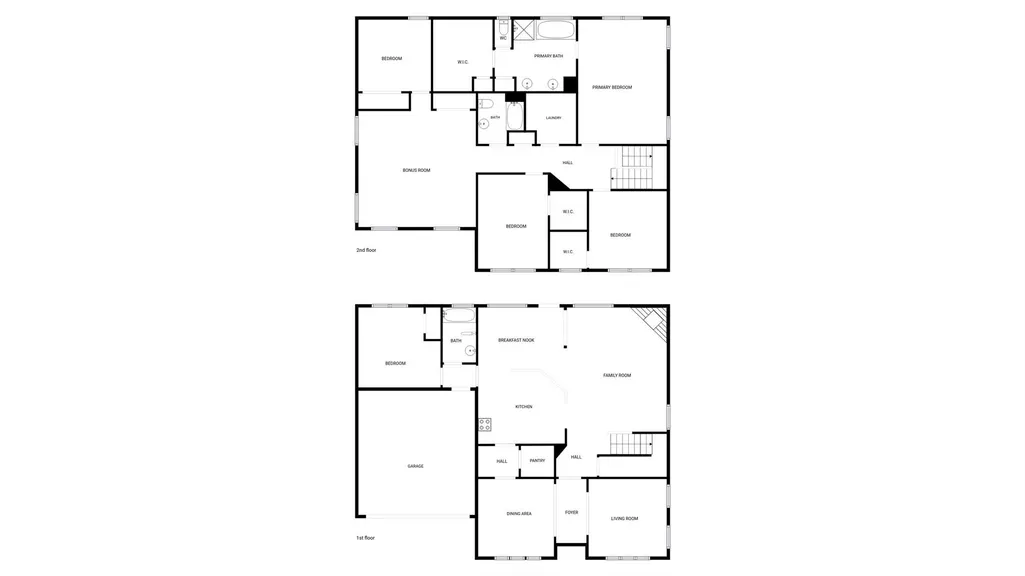
Imagine 2115 Eskridge Ter, recently updated with fresh interior paint throughout. The kitchen features all stainless steel appliances and an accent backsplash. A central fireplace contributes to the living space. The primary bedroom includes a walk in closet, while its bathroom contains double sinks and a separate tub and shower. An exterior deck leads to a fenced in backyard. This residence perfectly combines thoughtful updates and everyday comfort.. Included 100-Day Home Warranty with buyer activation
| Elementary School | Middle School | High School |
|---|---|---|
| Oakridge Elementary School | Oakridge Middle School | Clover High School |
| Price History | |
|---|---|
| 5/27/2026 | Listed $570,000 |
| 7/23/2026 | 2$560,000 |
| 8/13/2026 | 2$550,000 |
| 9/10/2026 | 2$540,000 |
General Features
| Living Area | 3155 |
|---|---|
| Sewer | Public Sewer |
| Heating | Central,Natural Gas |
| Cooling | Central Air |
| Roof | Composition |
| Appliances | Dishwasher,Electric Oven,Gas Cooktop,Microwave |
| HOA Fee | 185 |
| Garage Spaces | 2 |
| Construction Materials | Brick Partial,Other - See Remarks |
| Year Built | 2015 |
| Levels | Two |
| Property Subtype | Single Family Residence |
| Parcel Number | 565-01-01-186 |
| Assoc Fee Paid Per | Quarterly |
| County | York |
| New Construction | No |
| Property Type | Residential |
| HOA | Yes |
| Subdivision Name | Mill Creek Falls |
| Garage Y/N | Yes |
| Full Baths | 3 |
| Directions | Head toward Nautical Dr Turn left onto Iron Works Dr Turn left onto Irish Green Dr Turn right onto Curry Ln Turn left onto Eskridge Terrace |
| High School | Clover |
| City | Clover |
| Association Name | Kuester Management Group |
| Senior Community Y/N | No |
| Open Parking Spaces | 2 |
| Lot Size Units | Acres |
| Carport Y/N | No |
| Elementary School | Oakridge |
| Middle/Junior High School | Oakridge |
| Additional Parcels Y/N | No |
| Standard Status | Active |
| CAR_HOASubjectTo | Required |
| Construction Type | Site Built |
| Tax Assessed Value | 541000 |
| Listing Terms | Cash,Conventional,FHA,VA Loan |
Interior Features
| Flooring | Carpet,Laminate,Tile |
|---|---|
| Fireplace Features | Gas |
| Basement (Y/N) | No |
| Fireplace Y/N | Yes |
| Above Grade Finished Area | 3155 |
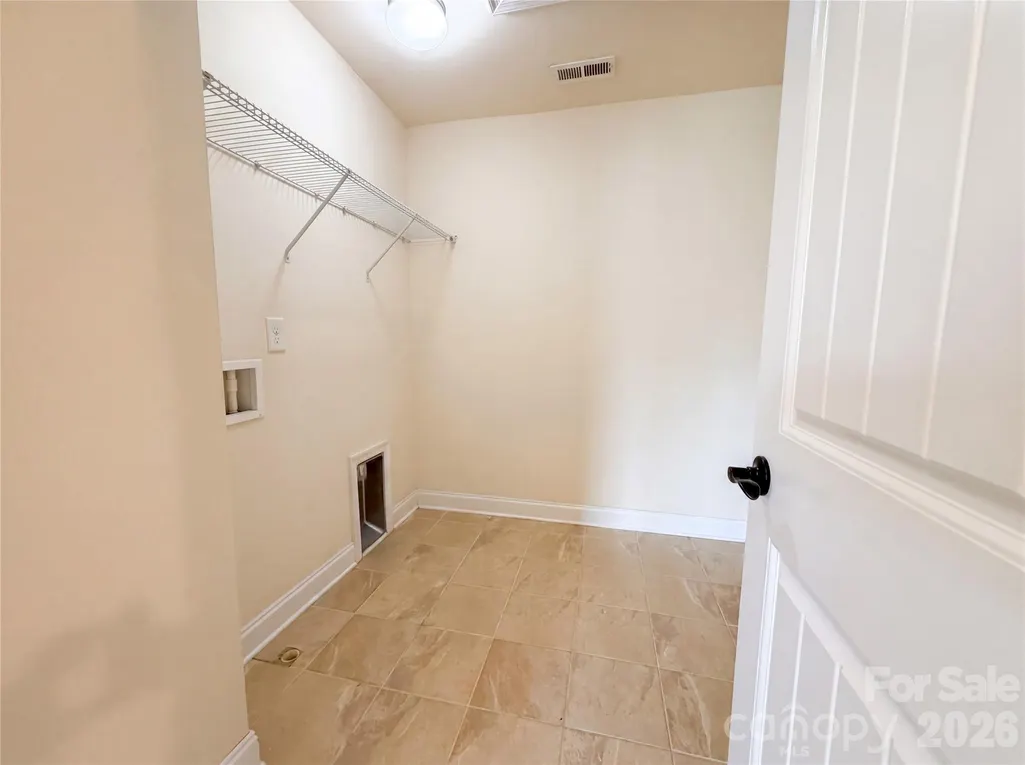
| Laundry Features | Upper Level |
| Total Bedrooms | 5 |
| Total Baths | 3 |
| SqFt Main | 1395 |
| SqFt Garage | 355 |
| SqFt Upper | 1760 |
| Bedroom | 1 |
Exterior Features
| Parking Features | Driveway,Attached Garage,Parking Space(s) |
|---|---|
| Water Source | Public |
| Lot Size Area | 0.3163 |
| Foundation Details | Crawl Space |
| Road Surface Type | Concrete,Paved |
| Road Responsibility | Publicly Maintained Road |
| Main Level Garage YN | Yes |
Amenities
- Foreclosure
- Views
- Short Sale
- New Construction
- Adult 55+
- Lease To Own
- No HOA Fees
- Furnished
- Primary On Main
- Air Conditioning
- Seller Finance
- Green
- Fixer Upper
- Horse
- Golf
- Fireplace
- Deck
- Garage
- Basement
- Pool
Property vs Single Family Average in 29710
Price
Year Built
Visits

