
Open House Sun, Sep 13th 01:00 PM - 03:00 PM - Price Reduction - Primary on Main
Address
52 Blake Drive, Arden, NC
Price
$ 429,900
Property Attributes
- ID#4392917
- TypeSingle Family
- Listing Status Active
- CountyBUNCOMBE
- CityArden
- AreaBuncombe County
- NeighborhoodRoyal Pines
- Zip28704
- StyleRanch
- Year Built1963
- Price$ 429,900
- Bedrooms4
- Full Bathrooms3
- Half Bathrooms0
- Sqr Footage1935
- Lot Size0.27 Acres
Data Source:
Canopy MLS
Property Description
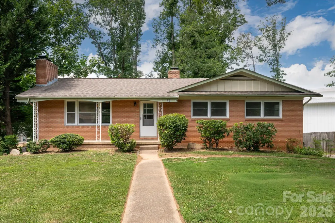
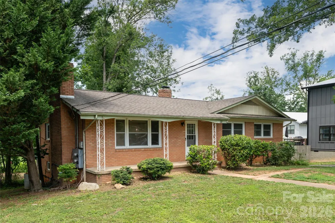
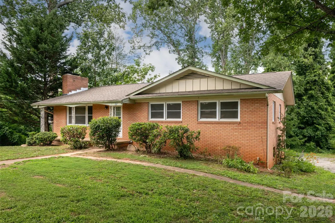
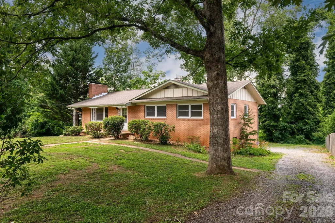
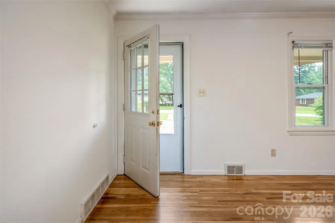
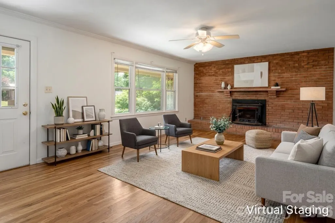
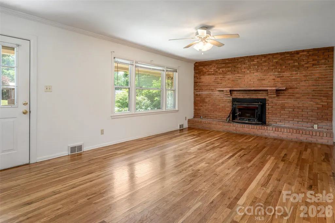
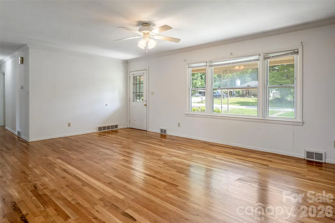
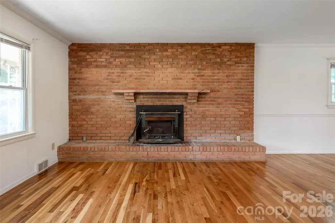
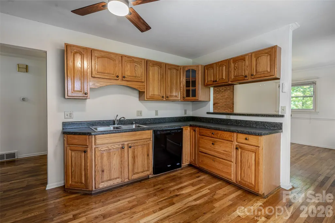
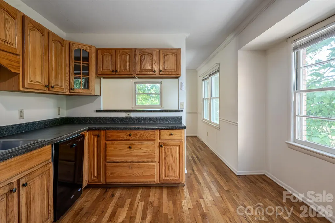
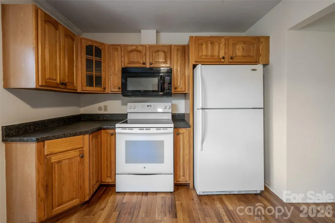
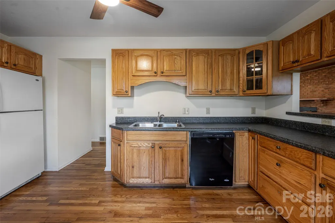
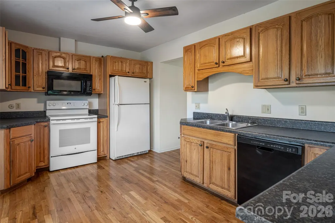
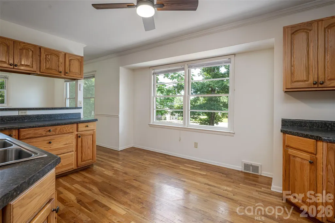
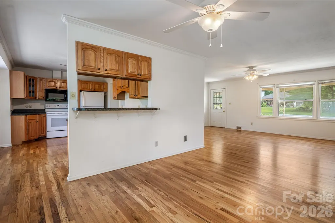
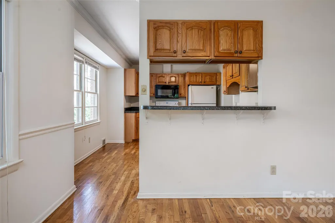
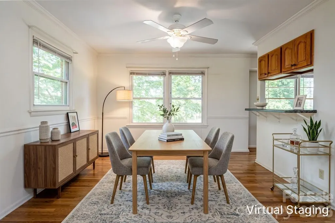
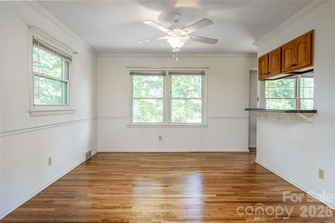
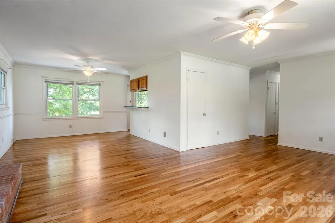
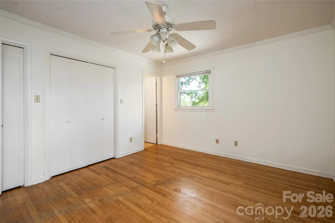
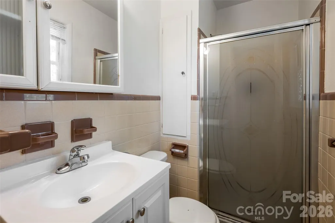
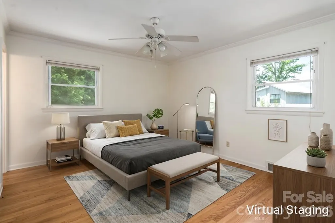
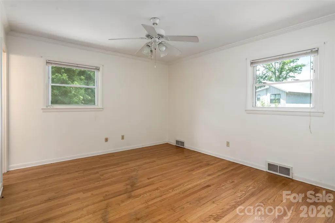
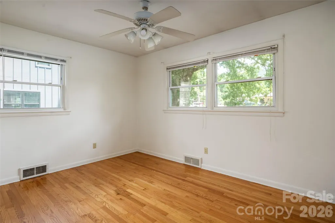
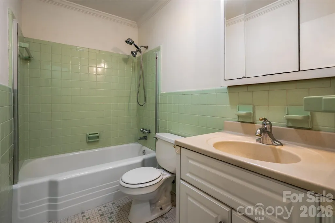
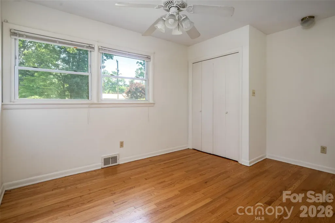
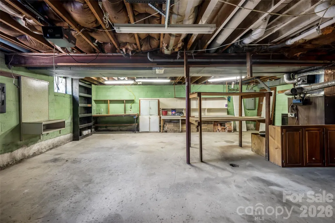
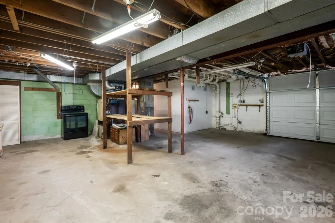
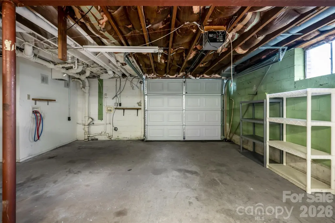
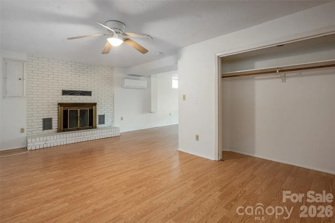
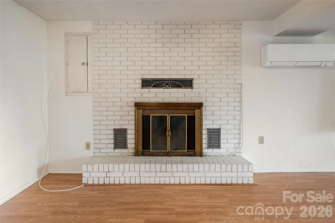
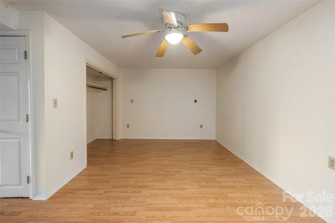
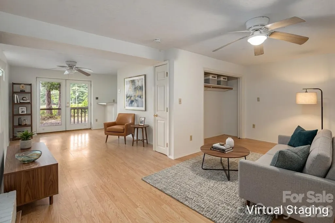
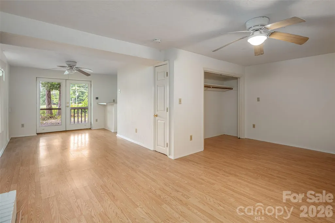
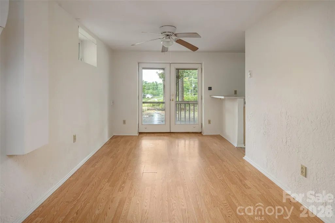
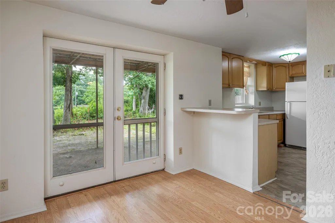
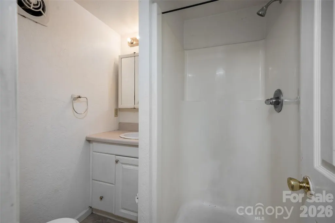
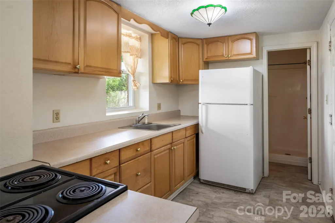
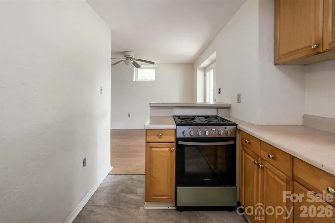
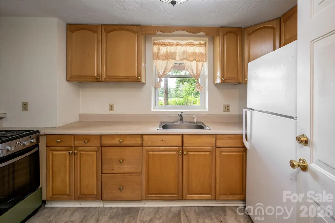
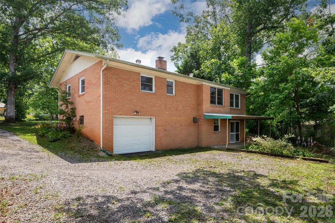
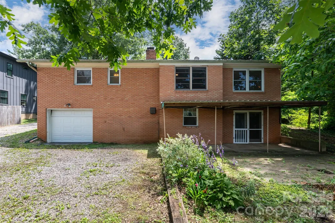
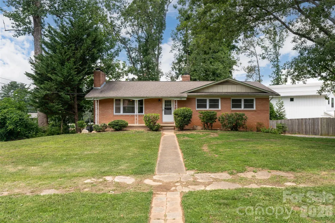
Welcome home to this classic brick ranch in the heart of Royal Pines, where timeless character, flexible living space, and an unbeatable Arden location come together. A welcoming front porch leads into a bright living room filled with natural light, gleaming hardwood floors, and a beautiful wood-burning fireplace that creates an inviting focal point. Just beyond, the dining area flows into a spacious kitchen with abundant cabinetry, generous counter space, and room to gather, making everyday living and entertaining feel effortless. Three bedrooms and two full baths on the main level offer comfortable one-level living with space for family, guests, or a home office. The lower level opens even more possibilities with a partially finished walk-out basement featuring its own living area, kitchen, bedroom, full bath, and private entrance. Whether you're looking for a guest suite, multigenerational living, or additional flex space, this layout offers exceptional versatility. Outside, the level yard provides room to garden, play, or simply relax beneath the mature trees, while the attached garage and additional parking add everyday convenience. Located just minutes from South Asheville's shopping and dining, Asheville Regional Airport, Biltmore Park, the Blue Ridge Parkway, and downtown Asheville, this home combines the warmth of an established neighborhood with the convenience and lifestyle that make Arden one of Western North Carolina's most sought-after communities.
| Elementary School | Middle School | High School |
|---|---|---|
| William Estes | Unspecified Middle School | T.C. Roberson High School |
| Price History | |
|---|---|
| 7/3/2026 | Listed $455,000 |
| 8/5/2026 | 2$449,900 |
| 9/7/2026 | 5$429,900 |
General Features
| Living Area | 1935 |
|---|---|
| Sewer | Public Sewer |
| Heating | Central,Ductless,Heat Pump,Oil |
| Cooling | Central Air,Ductless |
| Roof | Architectural Shingle |
| Appliances | Dishwasher,Disposal,Electric Oven,Electric Range,Electric Water Heater |
| Zoning | RM16 |
| Garage Spaces | 1 |
| Patio/Porch Features | Awning(s),Covered,Front Porch,Rear Porch |
| Architectural Style | Ranch |
| Construction Materials | Brick Full |
| Year Built | 1963 |
| Levels | One |
| Property Subtype | Single Family Residence |
| Parcel Number | 9654166698 |
| Elevation | 1500 |
| County | Buncombe |
| New Construction | No |
| Property Type | Residential |
| HOA | No |
| Subdivision Name | Royal Pines |
| Garage Y/N | Yes |
| Full Baths | 3 |
| High School | T.C. Roberson |
| City | Arden |
| Senior Community Y/N | No |
| Open Parking Spaces | 3 |
| Lot Size Units | Acres |
| Carport Y/N | No |
| Elementary School | William Estes |
| Middle/Junior High School | Unspecified |
| Additional Parcels Y/N | No |
| Standard Status | Active |
| CAR_HOASubjectTo | None |
| Construction Type | Site Built |
| Restrictions | N/A |
| Tax Assessed Value | 305400 |
| Listing Terms | Cash,Conventional,FHA |
Interior Features
| Basement | Apartment,Partially Finished,Walk-Out Access |
|---|---|
| Flooring | Tile,Vinyl,Wood |
| Fireplace Features | Family Room,Wood Burning |
| Basement (Y/N) | Yes |
| Fireplace Y/N | Yes |
| Above Grade Finished Area | 1358 |
| Laundry Features | In Basement |
| Total Bedrooms | 4 |
| Below Grade Finished Area | 577 |
| Total Baths | 3 |
| SqFt Main | 1358 |
| SqFt Garage | 360 |
| Bedroom | 3 |
Exterior Features
| Parking Features | Basement,Driveway,Attached Garage |
|---|---|
| Water Source | City |
| Lot Size Area | 0.27 |
| Foundation Details | Basement |
| Road Surface Type | Gravel,Paved |
| Other Equipment | Fuel Tank - Owned |
| Road Responsibility | Publicly Maintained Road |
| Main Level Garage YN | No |
Amenities
- Foreclosure
- Views
- Short Sale
- New Construction
- Adult 55+
- Lease To Own
- No HOA Fees
- Furnished
- Primary On Main
- Air Conditioning
- Seller Finance
- Green
- Fixer Upper
- Horse
- Golf
- Fireplace
- Deck
- Garage
- Basement
- Pool
Property vs Single Family Average in 28704
Price
Year Built
Visits

