
Price Reduction - Primary on Main
Address
34 Aster Ridge Drive, Waynesville, NC
Price
$ 550,000
Property Attributes
- ID#4399718
- TypeSingle Family
- Listing Status Active
- CountyHAYWOOD
- CityWaynesville
- AreaHaywood County
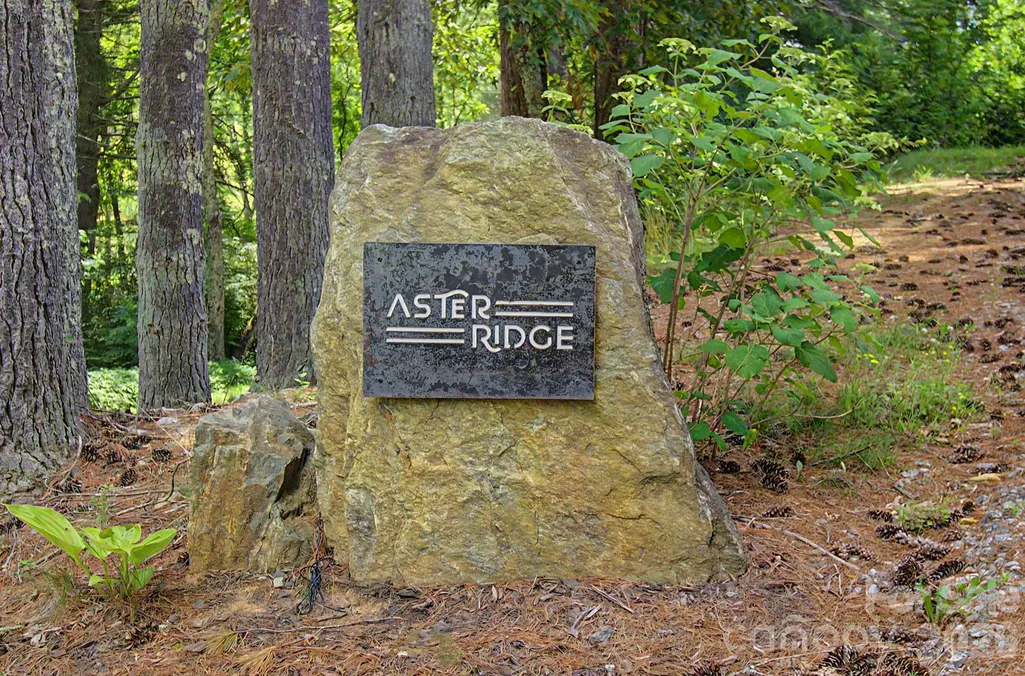
- NeighborhoodAster Ridge
- Zip28786
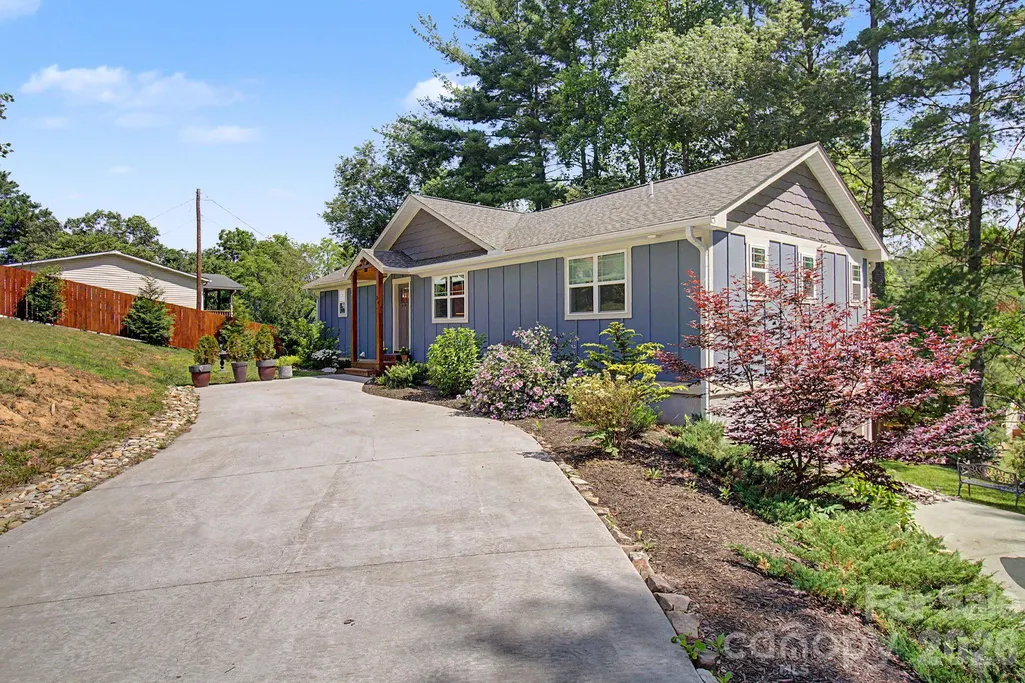
- StyleArts and Crafts
- Year Built2023
- Price$ 550,000
- Bedrooms3
- Full Bathrooms2
- Half Bathrooms1
- Sqr Footage2125
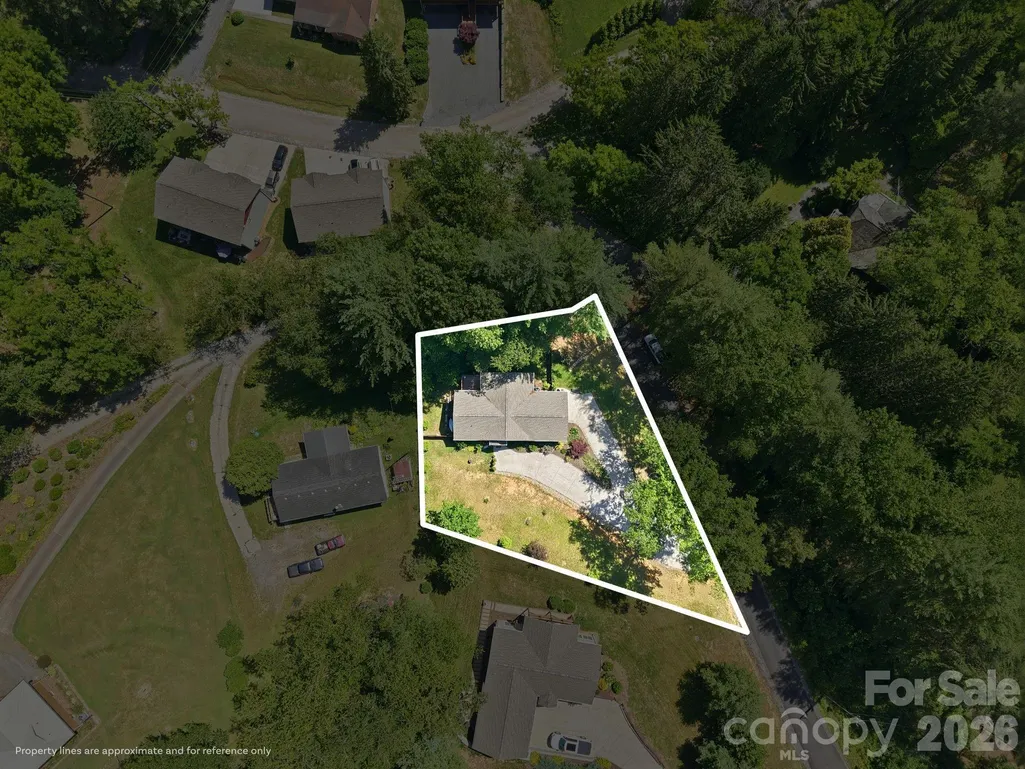
- Lot Size0.589 Acres
Data Source:
Canopy MLS
Property Description
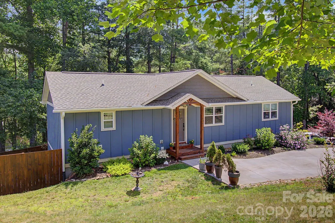
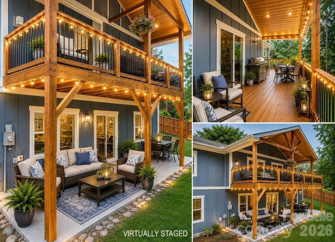
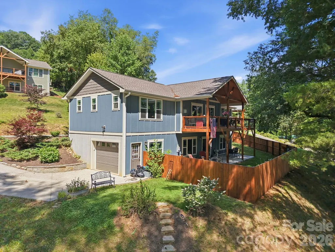
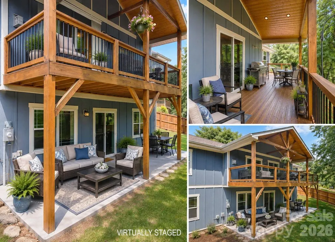
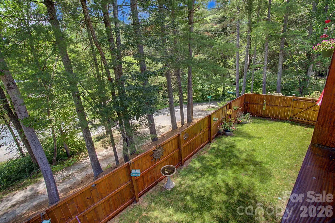
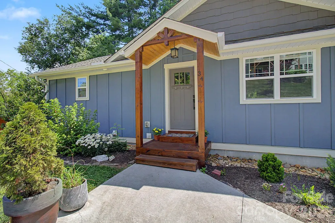
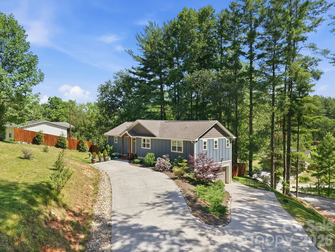
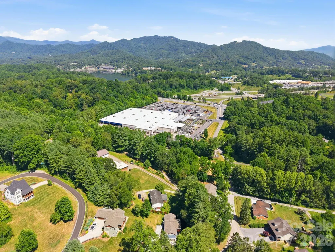
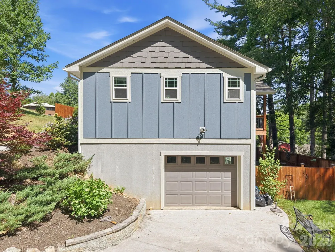
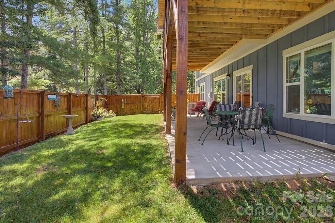
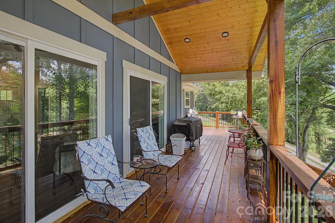
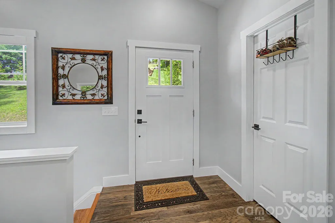
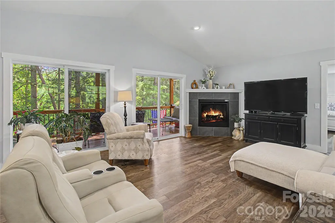
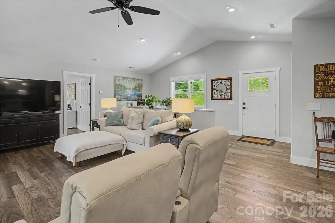
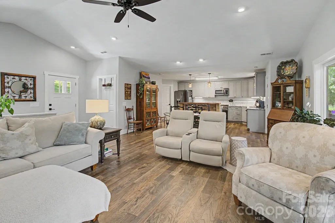
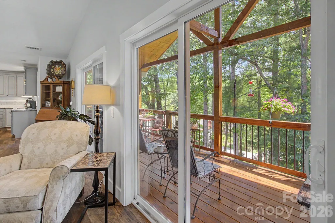
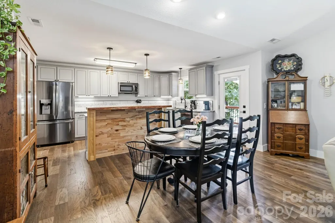
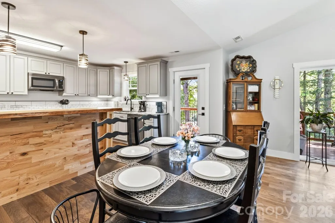
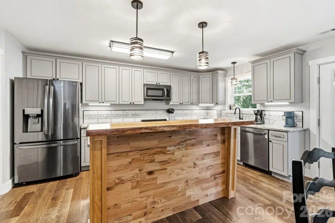
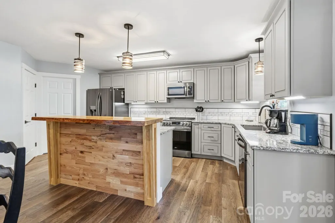
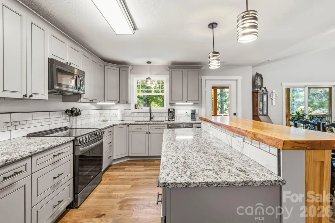
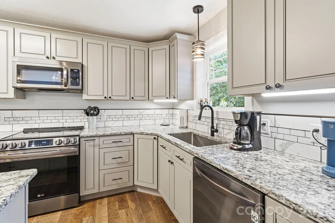
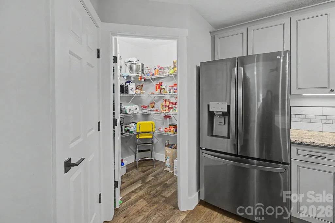
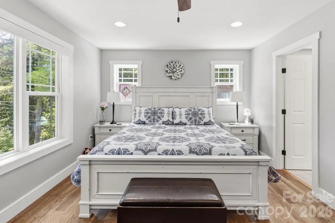
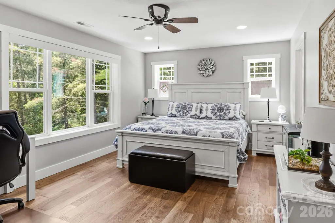
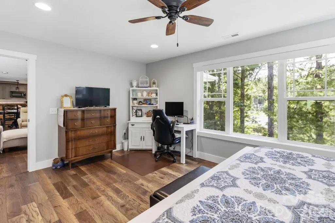
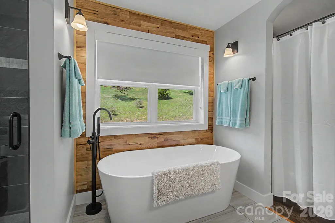
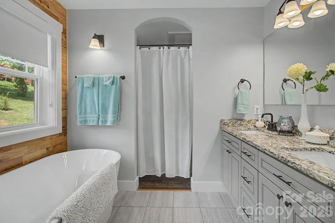
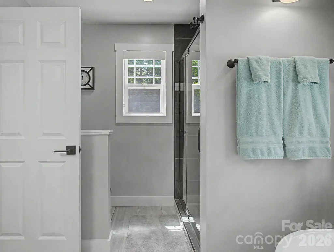
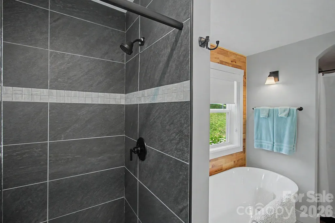
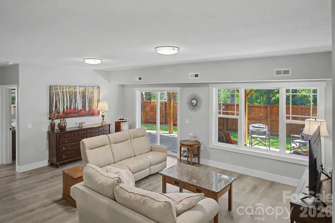
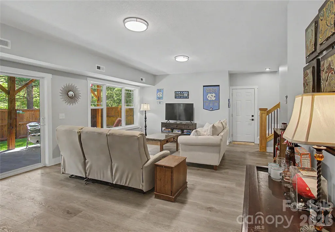
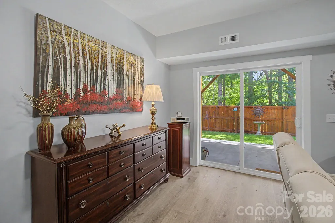
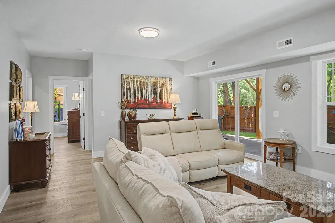
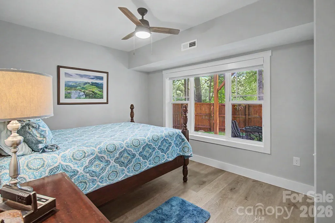
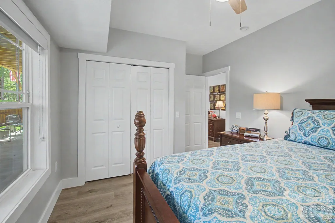
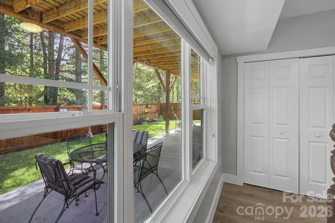
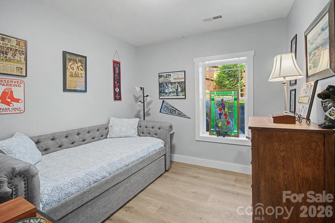
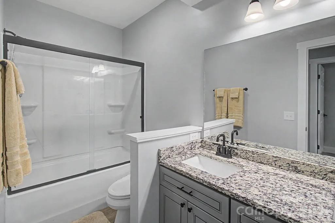
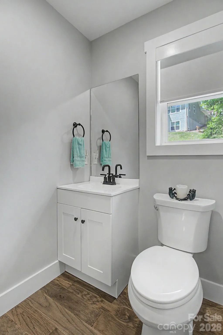
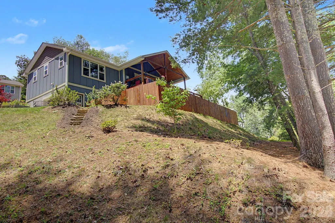
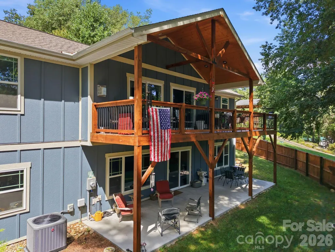
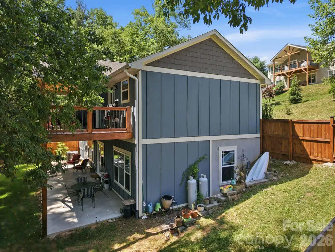
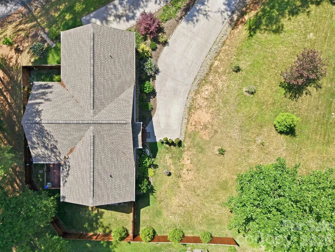
Designed for main-level living, the home features an open, light-filled floor plan. Private, fully fenced back yard for outdoor living and entertaining. The living space is bright and open with soaring ceilings, custom finishes, and handcrafted details, including a stunning live-edge wood bar top. The spacious kitchen is the heart of the home, complete with a large island, abundant workspace, and seamless flow into the living and dining areas. The main-level primary suite is a private retreat with large windows, a spa-inspired bath featuring a freestanding soaking tub, seamless glass shower doors and arched architectural details. Guests will appreciate their own private accommodations, while an additional den offers flexible living space for a home office, media room, or hobbies. Outside, professionally designed landscaping creates inviting outdoor living spaces, and a level yard provides room for pets, gardening, or play. The one car garage offers additional space for a workshop, storage, or recreational equipment. The outside siding is highly desirable reverse board-and-batten. Leaf Filter gutter guard system in place. Upgrades are cement patio downstairs, newly stained fence and porch, French drain installed the length of the driveway for drainage. Seamless shower doors installed upstairs and downstairs. Custom shades installed for window coverings. This beautifully crafted home offers exceptional privacy while placing you just one minute from the Smoky Mountain Expressway, near Lake Junaluska, historic Waynesville, the Blue Ridge Parkway, shopping, schools, the hospital, fitness center, and everyday conveniences. Downtown Asheville is an easy 25-minute drive.
| Elementary School | Middle School | High School |
|---|---|---|
| Junaluska Elementary School | Waynesville Middle School | Tuscola High School |
| Price History | |
|---|---|
| 7/2/2026 | Listed $575,000 |
| 7/17/2026 | 2$568,000 |
| 7/24/2026 | 3$555,000 |
| 8/18/2026 | 1$550,000 |
General Features
| Living Area | 2125 |
|---|---|
| Sewer | Public Sewer |
| Heating | Central,Heat Pump |
| Cooling | Ceiling Fan(s),Central Air,Electric,Heat Pump |
| Roof | Composition |
| Appliances | Dishwasher,Disposal,Ice Maker,Microwave,Oven,Refrigerator with Ice Maker,Washer/Dryer |
| HOA Fee | 600 |
| Garage Spaces | 1 |
| Architectural Style | Arts and Crafts |
| Construction Materials | Hardboard Siding,Wood |
| Year Built | 2023 |
| Levels | One |
| Property Subtype | Single Family Residence |
| Parcel Number | 8626-36-1767 |
| Elevation | 2000 |
| Assoc Fee Paid Per | Annually |
| County | Haywood |
| New Construction | No |
| Property Type | Residential |
| HOA | Yes |
| Subdivision Name | Aster Ridge |
| Garage Y/N | Yes |
| Other Structures | None |
| Full Baths | 2 |
| Directions | Exit 104 off 74/23 (Lowe's exit) in Waynesville,turn onto Liner Cove,pass Lowe's on the right and keep going,pass 256 Liner Cove Rd (3 story duplex) and immediately turn right onto Jordan Farm Dr and |
| High School | Tuscola |
| City | Waynesville |
| Association Name | Aster Ridge |
| Senior Community Y/N | No |
| Open Parking Spaces | 3 |
| Lot Size Units | Acres |
| Carport Y/N | No |
| Elementary School | Junaluska |
| Middle/Junior High School | Waynesville |
| Additional Parcels Y/N | No |
| Virtual Tour | https://moad-studios.aryeo.com/sites/34-aster-rdg-dr-waynesville-nc-28786-26385114/branded |
| Standard Status | Active |
| CAR_HOASubjectTo | Required |
| Construction Type | Site Built |
| Tax Assessed Value | 289400 |
| Virtual Tour | https://moad-studios.aryeo.com/sites/34-aster-rdg-dr-waynesville-nc-28786-26385114/branded |
Interior Features
| Basement | Basement Garage Door,Basement Shop,Finished,Storage Space,Walk-Out Access |
|---|---|
| Flooring | Wood |
| Fireplace Features | Gas,Great Room,Propane |
| Basement (Y/N) | Yes |
| Fireplace Y/N | Yes |
| Above Grade Finished Area | 1303 |
| Half Baths | 1 |
| Laundry Features | Main Level |
| Total Bedrooms | 3 |
| Below Grade Finished Area | 822 |
| Total Baths | 3 |
| SqFt Main | 1303 |
| SqFt Garage | 421 |
| Bedroom | 1 |
Exterior Features
| Fencing | Back Yard,Fenced,Full,Privacy,Wood |
|---|---|
| Parking Features | Attached Garage |
| Lot Features | Hilly,Private,Sloped,Wooded |
| Water Source | City |
| Lot Size Area | 0.589 |
| Foundation Details | Basement |
| Road Surface Type | Asphalt,Paved |
| Other Parking | There is main level parking to enter straight into the house. |
| Road Responsibility | Private Maintained Road |
| Horse Amenities | None |
| Main Level Garage YN | No |
Amenities
- Foreclosure
- Views
- Short Sale
- New Construction
- Adult 55+
- Lease To Own
- No HOA Fees
- Furnished
- Primary On Main
- Air Conditioning
- Seller Finance
- Green
- Fixer Upper
- Horse
- Golf
- Fireplace
- Deck
- Garage
- Basement
- Pool
Property vs Single Family Average in 28786
Price
Year Built
Visits

