
Views
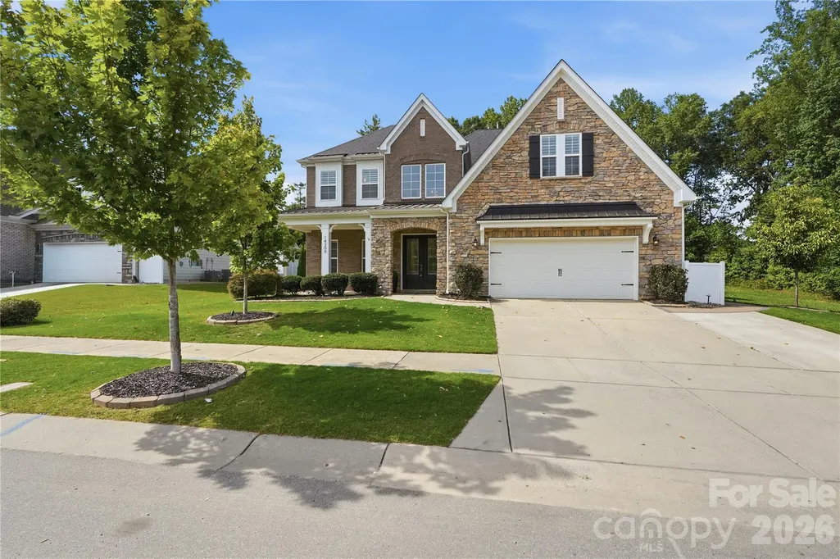
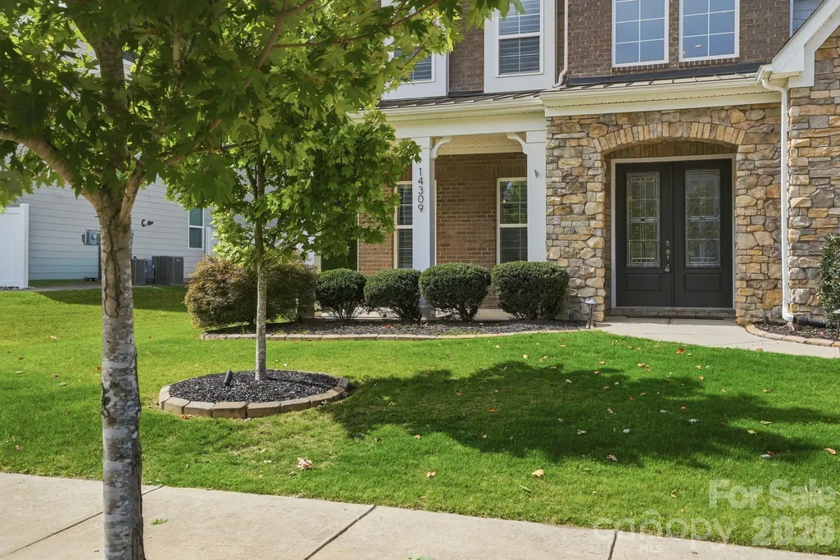
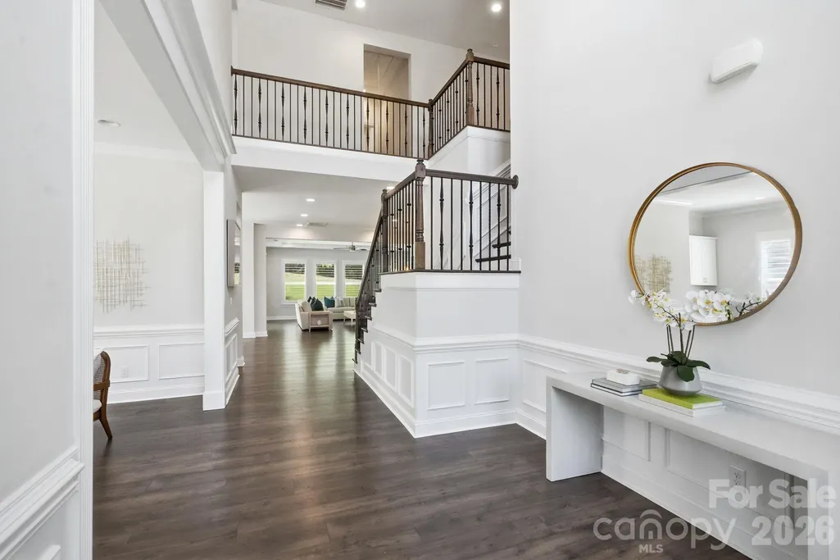
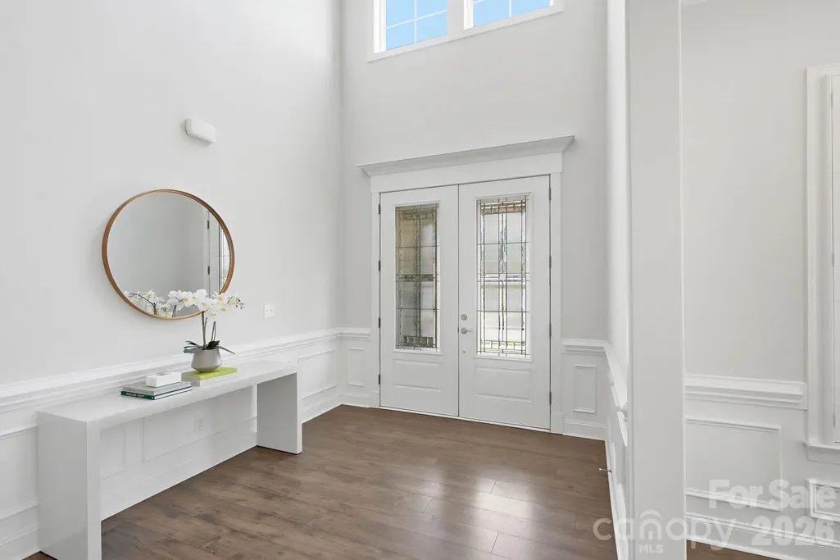
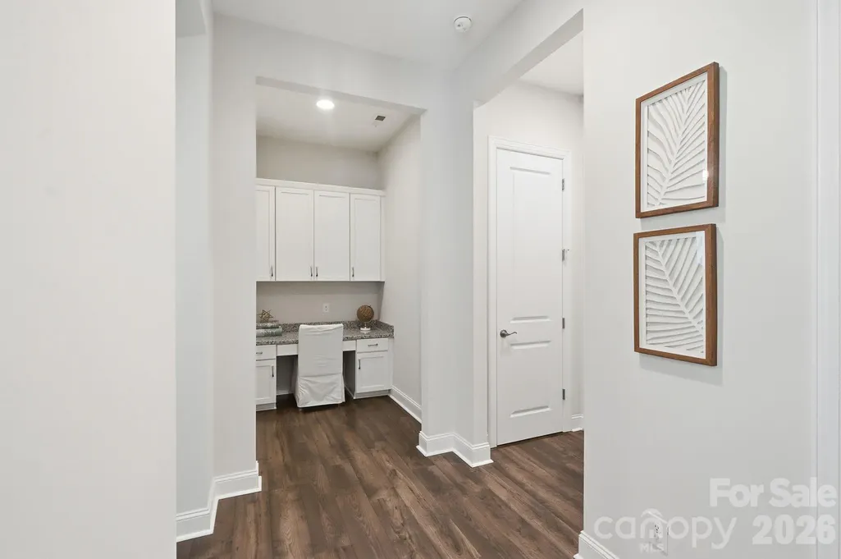
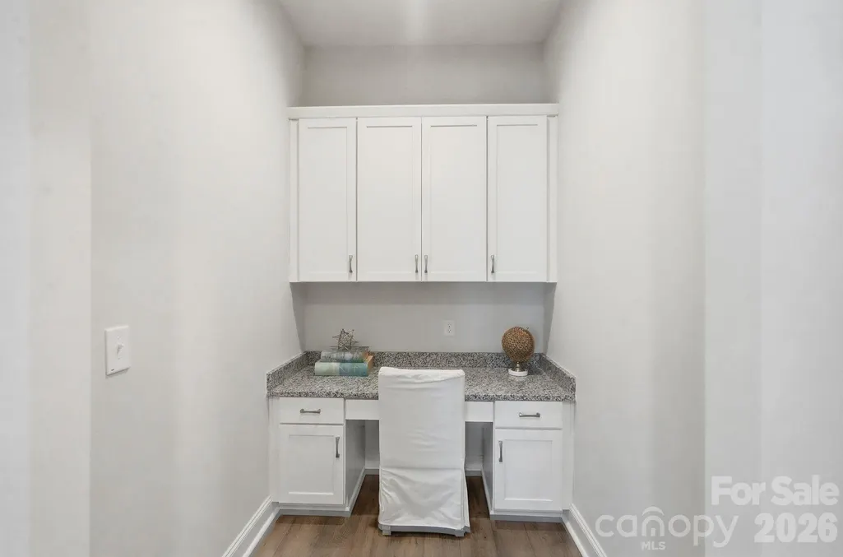
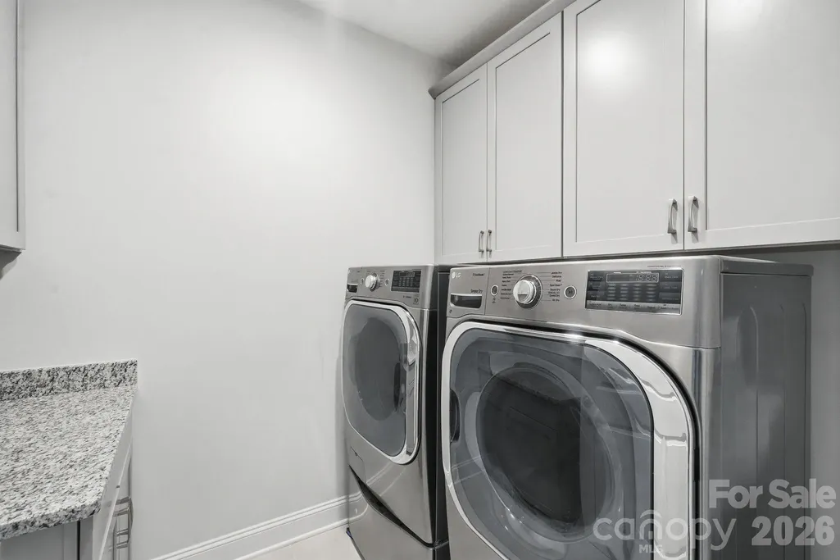
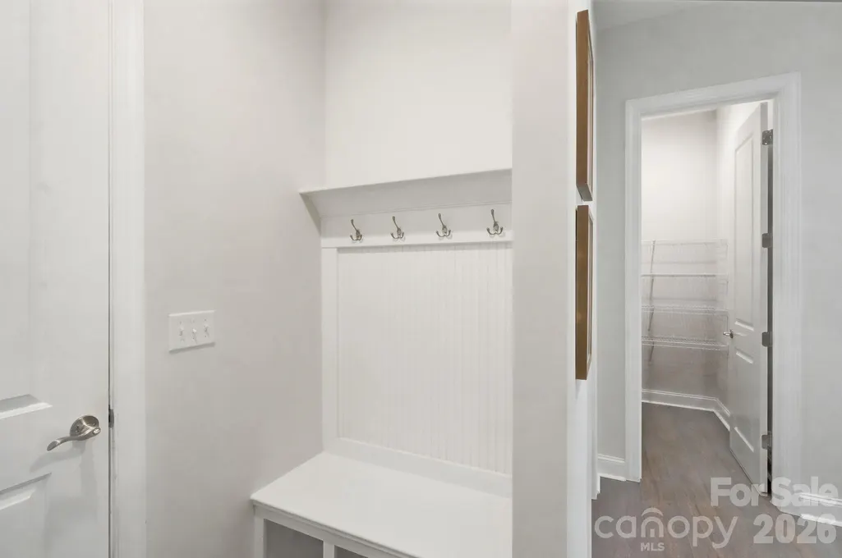
Address
14309 Morningate Street, Huntersville, NC
Price
$ 1,050,000
Property Attributes
- ID#4406978
- TypeSingle Family
- Listing Status Active
- CountyMECKLENBURG
- CityHuntersville
- AreaMecklenburg County
- NeighborhoodWalden
- Zip28078
- StyleEuropean
- Year Built2020
- Price$ 1,050,000
- Bedrooms5
- Full Bathrooms4
- Half Bathrooms1
- Sqr Footage4477
- Lot Size0.27 Acres
Data Source:
Canopy MLS
Property Description
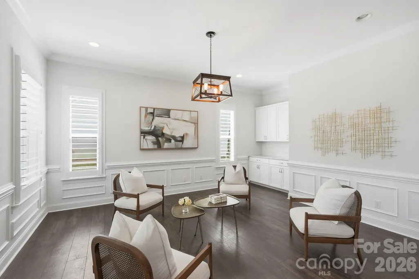
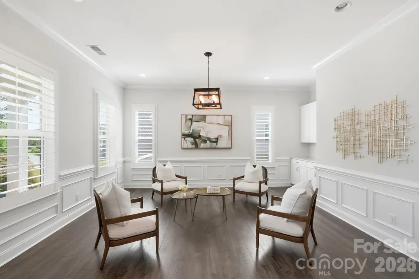
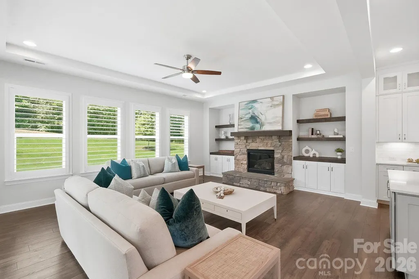
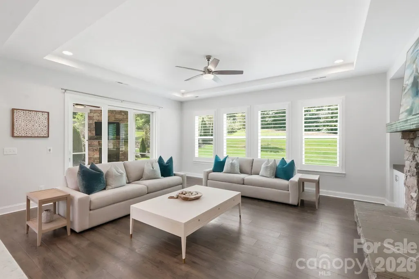
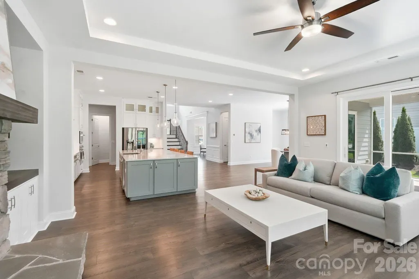
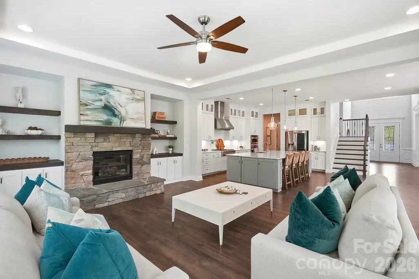
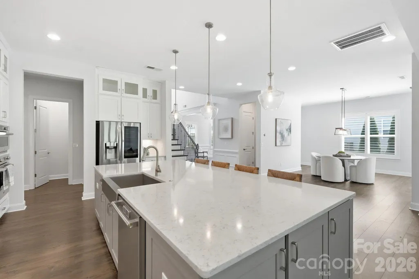
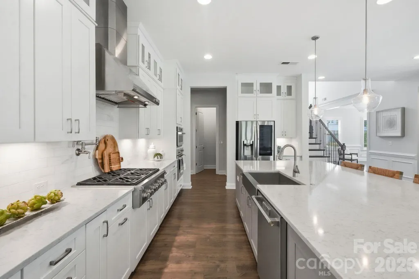
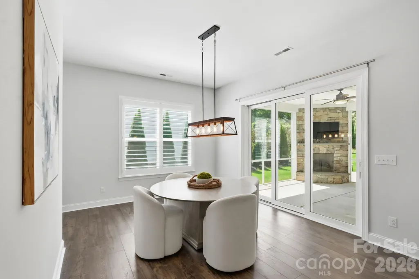
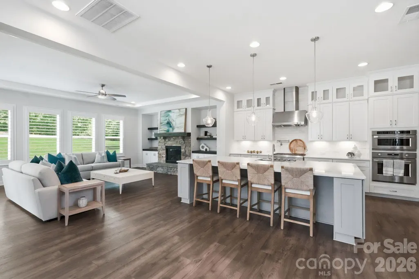
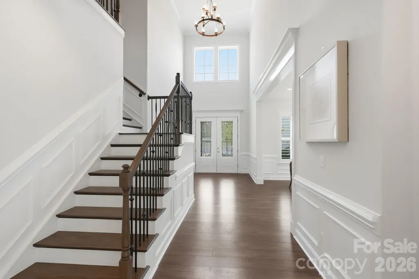
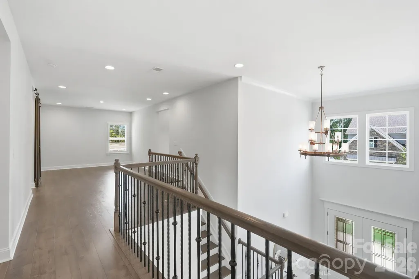
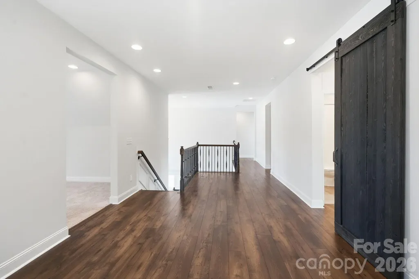
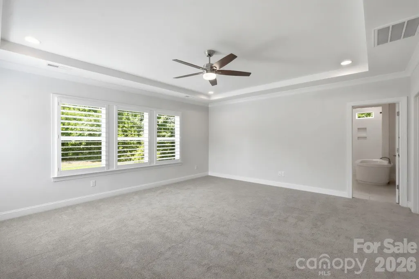
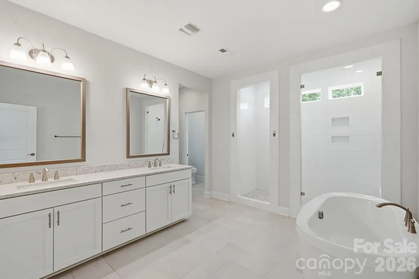
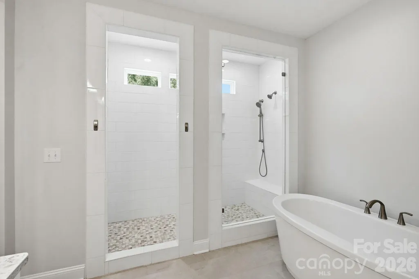
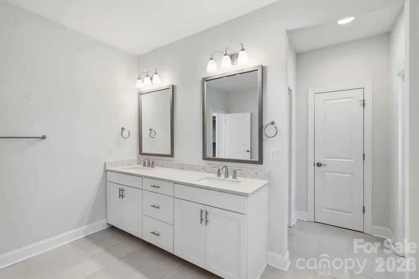
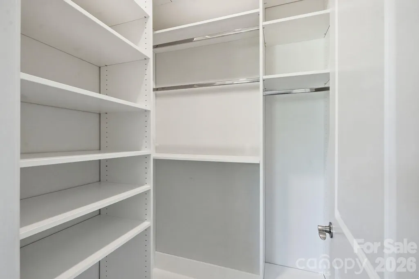
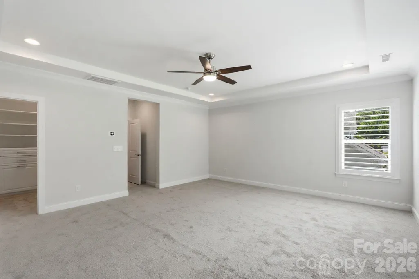
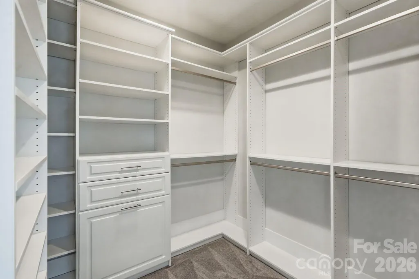
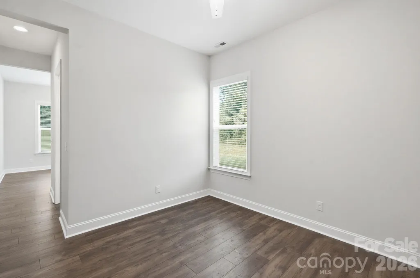
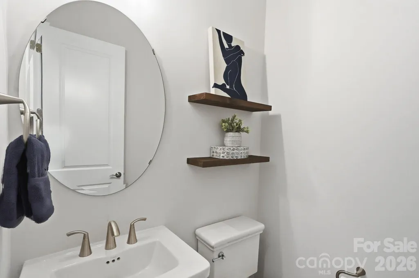
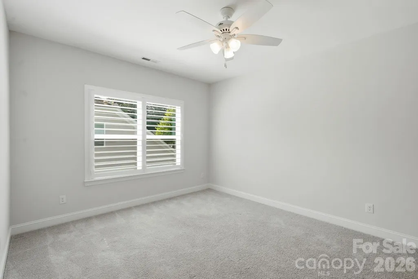
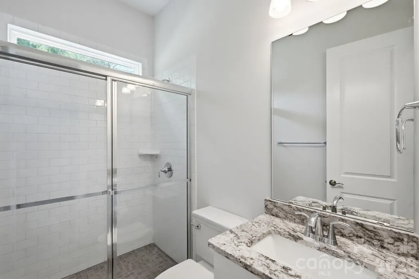
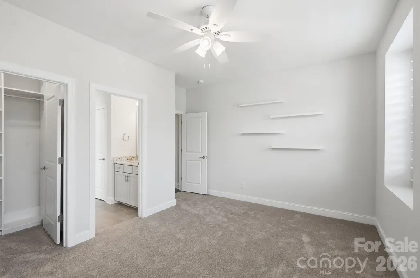
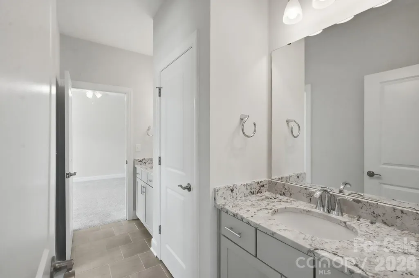
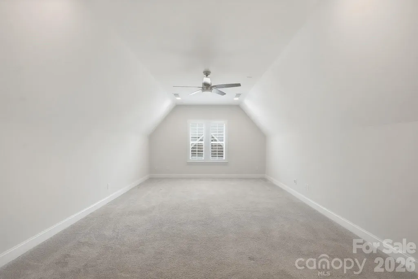
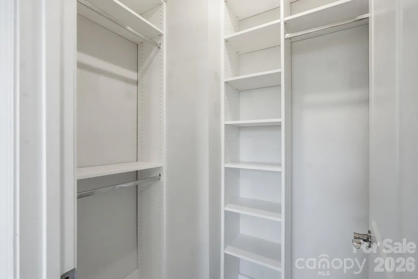
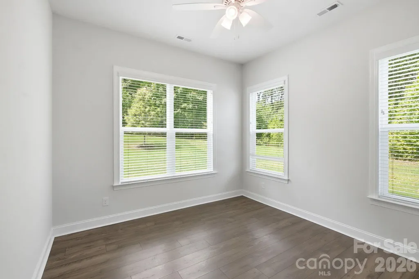
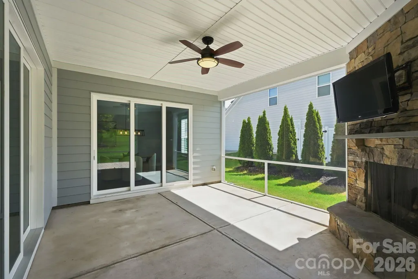
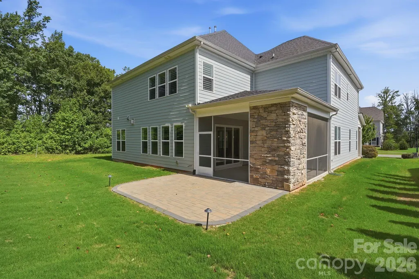
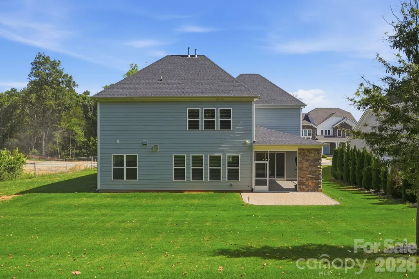
Pristine, move-in ready, and beautifully designed for the way you live in The Reserve at Walden Estates. A light-filled two-story foyer welcomes you inside, opening to spacious living areas and a chef-inspired kitchen featuring an oversized island, walk-in pantry, abundant storage, and plenty of room to gather and entertain. Tucked privately at the rear of the home, a main-level guest suite with an adjoining sitting room creates an ideal retreat for overnight guests, multigenerational living, or a private home office. Upstairs, generously sized bedrooms and an expansive bonus room offer exceptional flexibility for movie nights, play space, fitness, or a second living area. Step outside to the screened porch overlooking a private backyard framed by mature trees, offering a peaceful backdrop with no rear neighbors in view. Beyond the home, Walden offers the kind of neighborhood lifestyle that’s hard to replicate, with a clubhouse, community pool, walking trails, and spaces designed to bring neighbors together. All of this just minutes from downtown Huntersville and Birkdale Village, with convenient access to shopping, dining, Lake Norman, and Uptown Charlotte. A+ Schools Huntersville Elementary, Bailey Middle and Hough HS!
| Elementary School | Middle School | High School |
|---|---|---|
| Huntersville Elementary School | Bailey Middle School | William Amos Hough High School |
| Price History | |
|---|---|
| 7/24/2026 | Listed $1,050,000 |
General Features
| Living Area | 4477 |
|---|---|
| Sewer | Public Sewer |
| Heating | Forced Air,Natural Gas |
| Cooling | Central Air |
| Appliances | Convection Oven,Dishwasher,Disposal,Gas Cooktop,Microwave,Wall Oven |
| HOA Fee | 600 |
| Garage Spaces | 2 |
| Patio/Porch Features | Screened |
| Architectural Style | European |
| Construction Materials | Fiber Cement,Stone |
| Year Built | 2020 |
| Levels | Two |
| Property Subtype | Single Family Residence |
| Parcel Number | 019-432-02 |
| Community Features | Clubhouse,Outdoor Pool,Playground,Sidewalks,Walking Trails |
| Assoc Fee Paid Per | Semi-Annually |
| County | Mecklenburg |
| New Construction | No |
| Property Type | Residential |
| HOA | Yes |
| Subdivision Name | Walden |
| Garage Y/N | Yes |
| Full Baths | 4 |
| High School | William Amos Hough |
| City | Huntersville |
| Association Name | Key Community Mgmt. |
| Senior Community Y/N | No |
| Lot Size Units | Acres |
| Carport Y/N | No |
| Elementary School | Huntersville |
| Middle/Junior High School | Bailey |
| Additional Parcels Y/N | No |
| Virtual Tour | https://my.matterport.com/show/?m=VZUvwxx4zg4 |
| Standard Status | Active |
| CAR_HOASubjectTo | Required |
| Construction Type | Site Built |
| Tax Assessed Value | 848200 |
| Virtual Tour | https://my.matterport.com/show/?m=VZUvwxx4zg4 |
Interior Features
| Flooring | Carpet,Vinyl |
|---|---|
| Fireplace Features | Family Room,Other - See Remarks |
| Basement (Y/N) | No |
| Fireplace Y/N | Yes |
| Above Grade Finished Area | 4477 |
| Half Baths | 1 |
| Laundry Features | Laundry Room,Upper Level |
| Total Bedrooms | 5 |
| Total Baths | 5 |
| SqFt Main | 2175 |
| SqFt Upper | 2302 |
| Bedroom | 1 |
Exterior Features
| Parking Features | Attached Garage,Garage Faces Front |
|---|---|
| Water Source | City |
| Lot Size Area | 0.27 |
| Foundation Details | Slab |
| Road Surface Type | Concrete,Paved |
| Road Responsibility | Publicly Maintained Road |
| Main Level Garage YN | Yes |
Amenities
- Foreclosure
- Views
- Short Sale
- New Construction
- Adult 55+
- Lease To Own
- No HOA Fees
- Furnished
- Primary On Main
- Air Conditioning
- Seller Finance
- Green
- Fixer Upper
- Horse
- Golf
- Fireplace
- Deck
- Garage
- Basement
- Pool
Property vs Single Family Average in 28078
Price
Year Built
Visits

