
Price Reduction
Address
1621 Afton Way, Fort Mill, SC
Price
$ 879,900
Property Attributes
- ID#4406991
- TypeSingle Family
- Listing Status Active
- CountyYORK
- CityFort Mill
- AreaYork County
- NeighborhoodBrayden
- Zip29708
- Style
- Year Built2018
- Price$ 879,900
- Bedrooms5
- Full Bathrooms4
- Half Bathrooms0
- Sqr Footage4247
- Lot Size0.2 Acres
Data Source:
Canopy MLS
Property Description
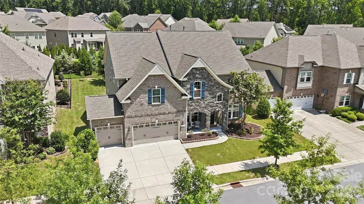
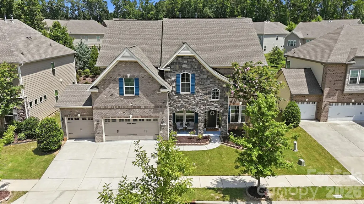
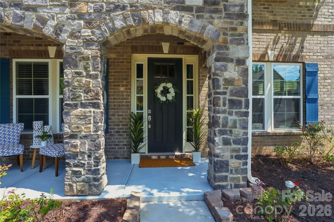
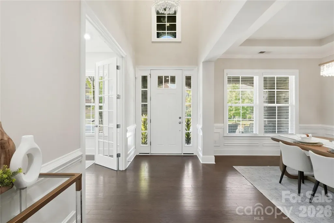
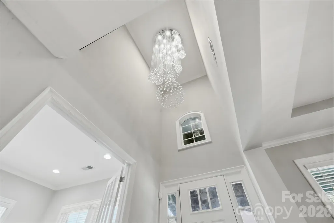
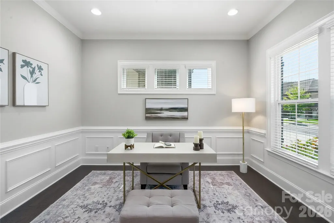
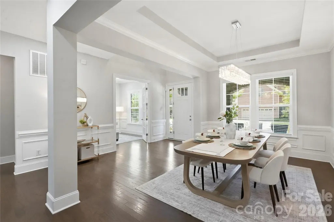
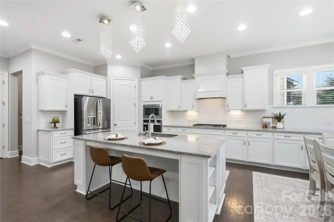
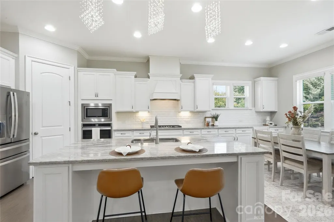
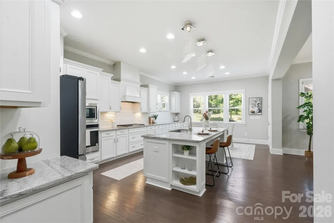
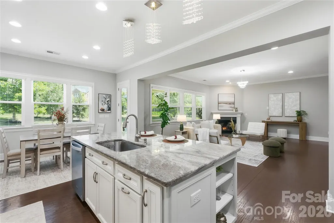
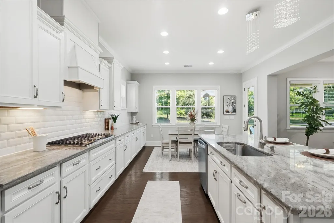
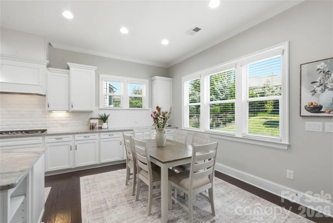
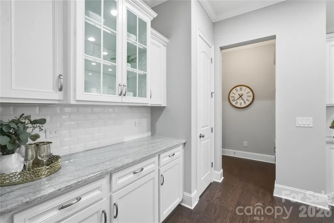
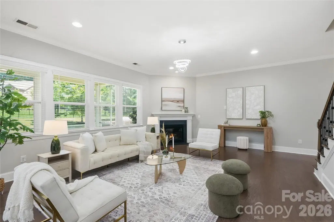
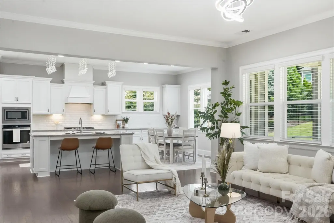
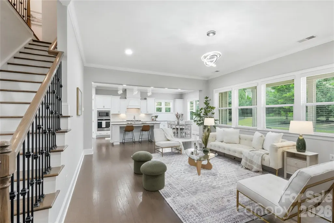
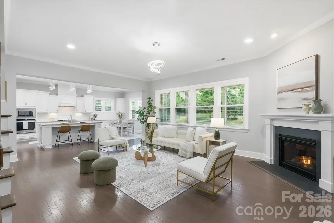
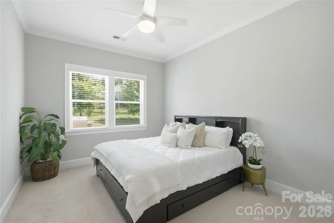
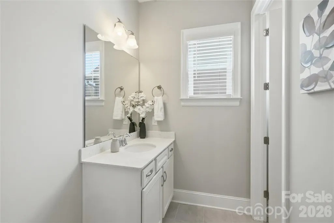
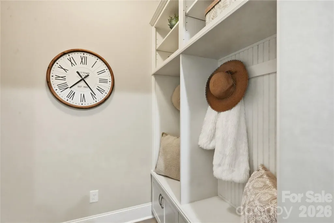
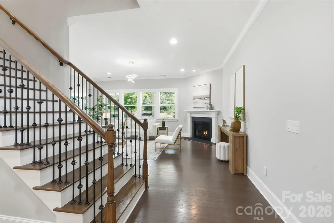
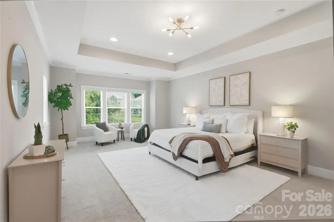
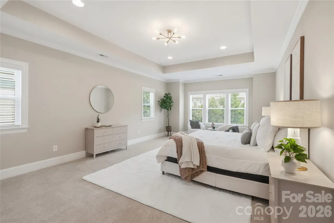
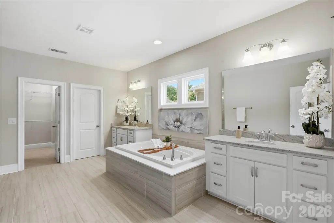
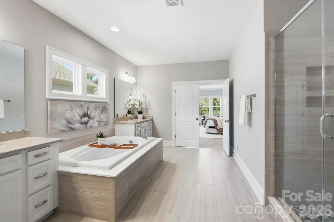
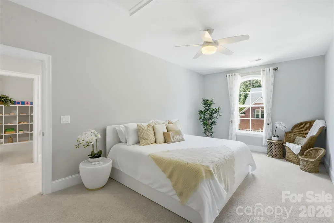
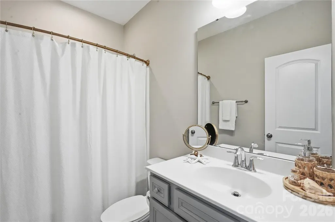
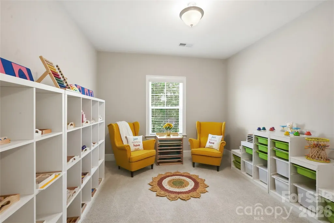
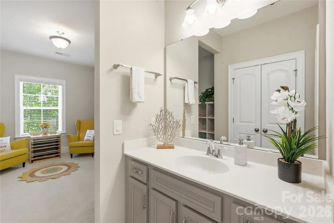
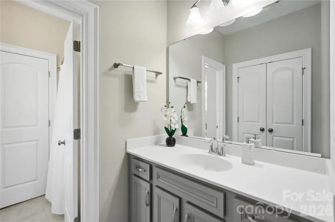
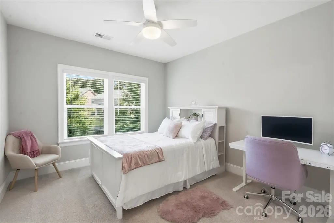
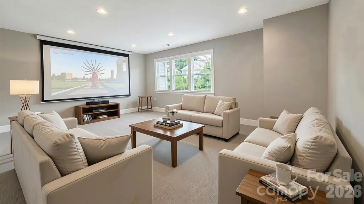
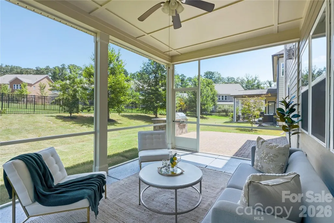
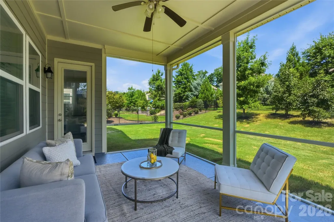
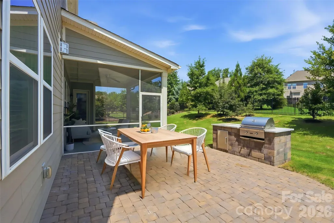
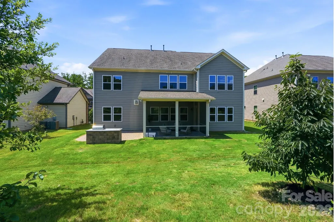
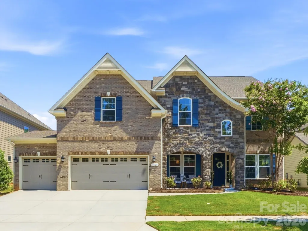
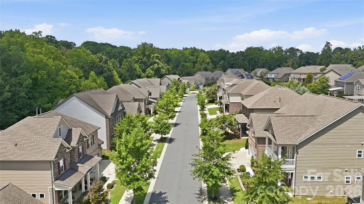
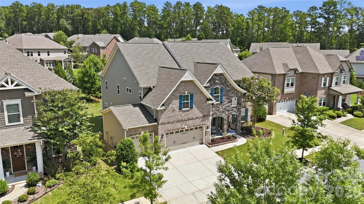
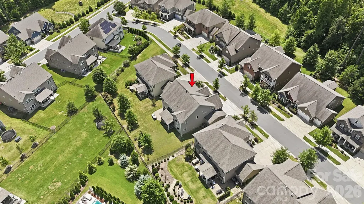
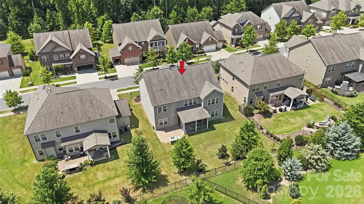
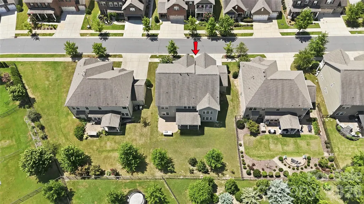
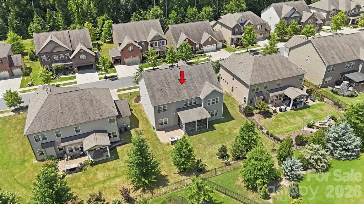
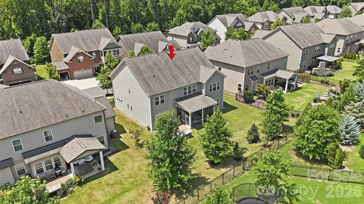
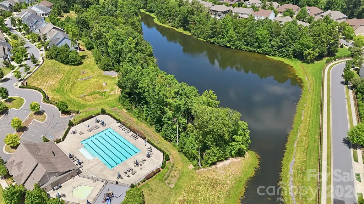
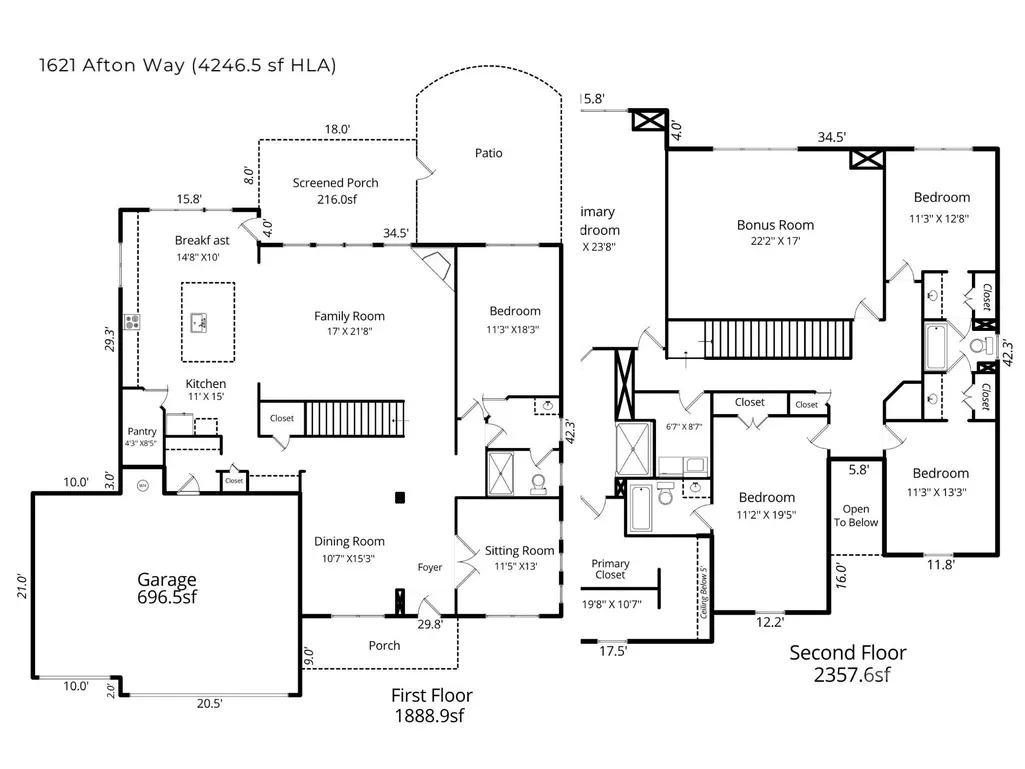
Get ready to be impressed by this exceptional home offering luxurious indoor and outdoor living in the highly sought-after Brayden community. This 5-bedroom, 4-bath residence offers over 4,200 square feet of beautifully maintained living space, along with a spacious 3-car garage with two EV chargers for your convenience. From the moment you enter, you’re welcomed by an open-concept layout filled with natural light, highlighted by hardwood floors that span the main level and continue up the staircase. Crown molding enhances the main living areas, while modern lighting and thoughtful upgrades create a warm, sophisticated feel throughout. The gourmet kitchen serves as the heart of the home, featuring a large center island, 5-burner gas cooktop, wall oven, stainless steel appliances, butler’s pantry, and walk-in pantry—perfect for everyday living and effortless entertaining. The kitchen flows seamlessly into the inviting great room with a cozy gas fireplace and a bright breakfast area overlooking the backyard. Step outside to your own private outdoor retreat. Enjoy year-round relaxation on the screened porch, which opens to an expansive custom paver patio complete with a built-in grill station—creating the ultimate space for outdoor dining, entertaining, and enjoying Carolina evenings. The main level also features a private office with French doors, a formal dining room, and a guest suite with a full bath, offering ideal accommodations for visitors or multi-generational living. Upstairs, retreat to the luxurious primary suite complete with a sitting area, oversized walk-in closet, and spa-inspired bath featuring a soaking tub, beautifully tiled shower, and dual vanities. Three additional bedrooms are located on the upper level, including one with a private en-suite bath—perfect for guests or teens—while the remaining two share a well-appointed bath with separate vanities for added convenience. An oversized bonus room provides the perfect setting for movie nights, a playroom, home gym, or additional living space. The home’s thoughtfully designed layout offers the perfect balance of functionality, comfort, and style for everyday living and entertaining alike. Residents of Brayden enjoy exceptional amenities, including a clubhouse, resort-style pool, scenic walking trails, playgrounds, and picturesque ponds. Ideally located near top-rated Fort Mill schools and just minutes from shopping, dining, Baxter Village, Kingsley, Earth Fare, and major highways, this home offers the perfect blend of luxury, lifestyle, and location.
| Elementary School | Middle School | High School |
|---|---|---|
| Gold Hill Elementary School | Pleasant Knoll Middle School | Fort Mill High School |
| Price History | |
|---|---|
| 7/24/2026 | Listed $918,000 |
| 9/3/2026 | 5$879,900 |
General Features
| Living Area | 4247 |
|---|---|
| Sewer | County Sewer |
| Heating | Natural Gas,Zoned |
| Cooling | Central Air,Zoned |
| Utilities | Cable Connected,Electricity Connected,Fiber Optics,Natural Gas,Underground Power Lines,Wired Internet Available |
| Roof | Architectural Shingle |
| Appliances | Dishwasher,Disposal,Electric Water Heater,Exhaust Fan,Exhaust Hood,Gas Cooktop,Plumbed For Ice Maker,Washer/Dryer |
| Development Status | Completed |
| HOA Fee | 726 |
| Garage Spaces | 3 |
| Patio/Porch Features | Covered,Front Porch,Patio,Porch,Rear Porch,Screened |
| Security Features | Carbon Monoxide Detector(s),Smoke Detector(s) |
| Construction Materials | Hardboard Siding,Stone Veneer |
| Year Built | 2018 |
| Levels | Two |
| Property Subtype | Single Family Residence |
| Parcel Number | 652-01-01-224 |
| Community Features | Clubhouse,Outdoor Pool,Playground,Pond,Recreation Area,Sidewalks,Street Lights,Walking Trails |
| Assoc Fee Paid Per | Semi-Annually |
| County | York |
| New Construction | No |
| Property Type | Residential |
| HOA | Yes |
| Subdivision Name | Brayden |
| Garage Y/N | Yes |
| Full Baths | 4 |
| Directions | Off 160 across from Firebirds. From 160 türn on Brayden parkway,left on Emory,house is on right. |
| High School | Fort Mill |
| City | Fort Mill |
| Association Name | Red Rocks |
| Senior Community Y/N | No |
| Open Parking Spaces | 3 |
| Lot Size Units | Acres |
| Carport Y/N | No |
| Elementary School | Gold Hill |
| Middle/Junior High School | Pleasant Knoll |
| Additional Parcels Y/N | No |
| Virtual Tour | https://www.dropbox.com/scl/fi/auoajrcq7jyyjl3gz1cim/1621-Afton-Wy-V2_1_prob4.mp4?rlkey=zwhip8t36ab1cubtxd44hnvdn&e=1&dl=0 |
| Builder Name | Lennar |
| Standard Status | Active |
| CAR_HOASubjectTo | Required |
| Construction Type | Site Built |
| Restrictions | Architectural Review |
| Tax Assessed Value | 849200 |
| Virtual Tour | https://www.dropbox.com/scl/fi/auoajrcq7jyyjl3gz1cim/1621-Afton-Wy-V2_1_prob4.mp4?rlkey=zwhip8t36ab1cubtxd44hnvdn&e=1&dl=0 |
| Listing Terms | Cash,Conventional,Exchange,FHA,VA Loan |
Interior Features
| Interior Amenities | Attic Stairs Pulldown,Breakfast Bar,Built-in Features,Cable Prewire,Drop Zone,Entrance Foyer,Garden Tub,Kitchen Island,Open Floorplan,Pantry,Storage,Walk-In Closet(s),Walk-In Pantry |
|---|---|
| Flooring | Carpet,Hardwood,Tile |
| Basement (Y/N) | No |
| Fireplace Y/N | Yes |
| Above Grade Finished Area | 4247 |
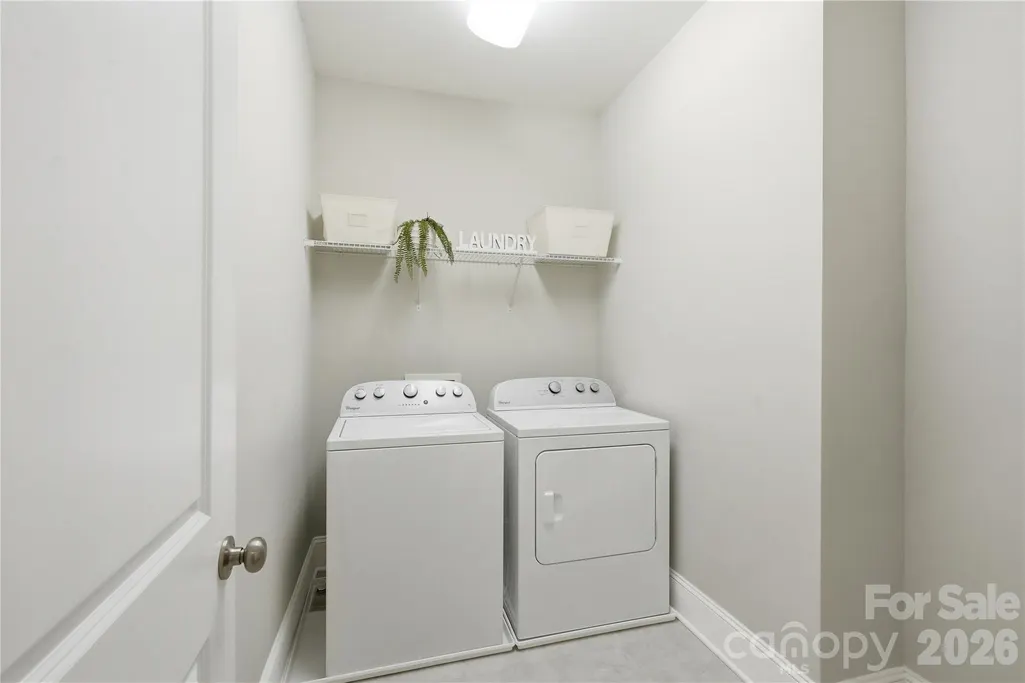
| Laundry Features | Laundry Room,Upper Level |
| Total Bedrooms | 5 |
| Total Baths | 4 |
| SqFt Main | 1889 |
| SqFt Garage | 697 |
| SqFt Upper | 2358 |
| Bedroom | 1 |
Exterior Features
| Fencing | Back Yard,Partial |
|---|---|
| Parking Features | Driveway,Attached Garage,Garage Faces Front |
| Lot Features | Level,Private,Sloped,Wooded |
| Water Source | County Water |
| Lot Size Area | 0.2 |
| Foundation Details | Slab |
| Lot Dimensions | 73 x 120 x 73 x 120 |
| Road Surface Type | Concrete,Paved |
| Door Features | French Doors |
| Builder Model | Wilmington |
| Road Responsibility | Publicly Maintained Road |
| Main Level Garage YN | Yes |
Amenities
- Foreclosure
- Views
- Short Sale
- New Construction
- Adult 55+
- Lease To Own
- No HOA Fees
- Furnished
- Primary On Main
- Air Conditioning
- Seller Finance
- Green
- Fixer Upper
- Horse
- Golf
- Fireplace
- Deck
- Garage
- Basement
- Pool
Property vs Single Family Average in 29708
Price
Year Built
Visits

