
Price Reduction - Primary on Main
Address
1162 Gold Rush Court, Fort Mill, SC
Price
$ 630,000
Property Attributes
- ID#4412511
- TypeSingle Family
- Listing Status Active
- CountyYORK
- CityFort Mill
- AreaYork County
- NeighborhoodReserve At Gold Hill
- Zip29708
- StyleTraditional
- Year Built2010
- Price$ 630,000
- Bedrooms4
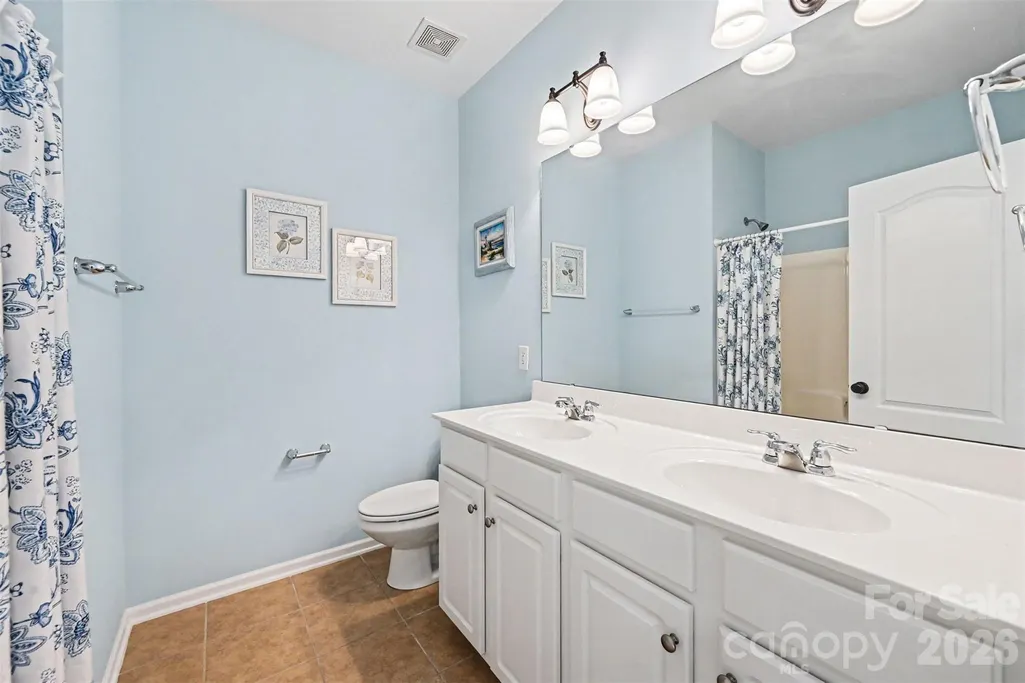
- Full Bathrooms3
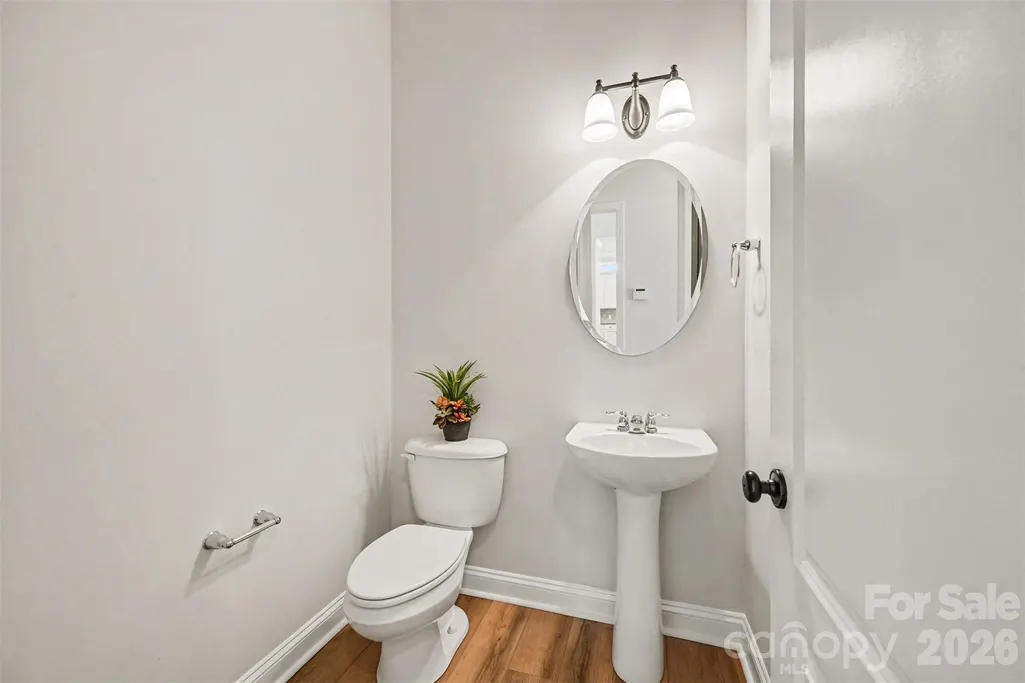
- Half Bathrooms1
- Sqr Footage2912
- Lot Size0.22 Acres
Data Source:
Canopy MLS
Property Description
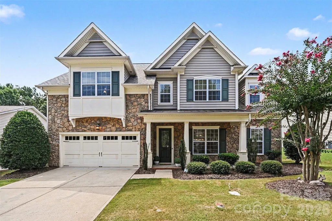
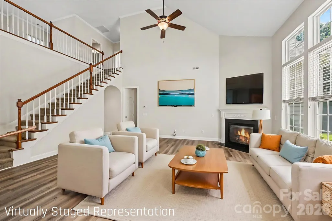
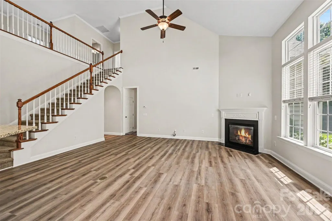
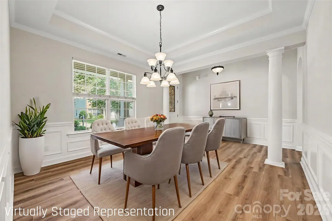
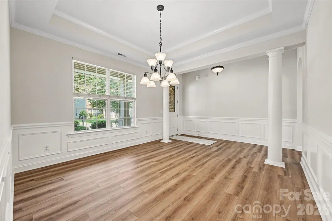
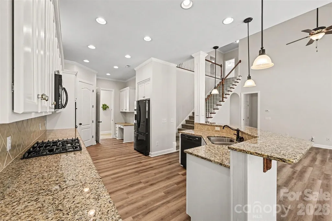
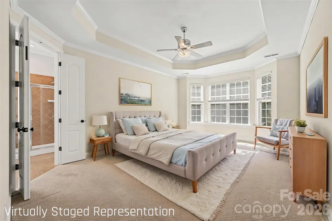
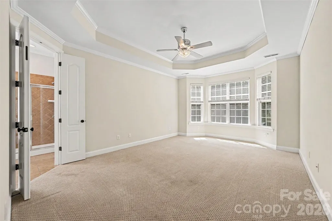
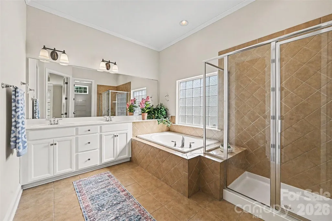
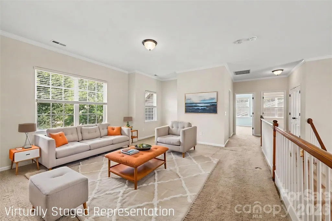
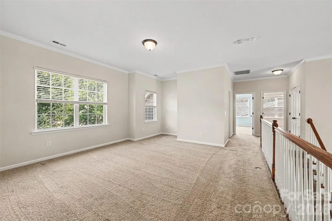
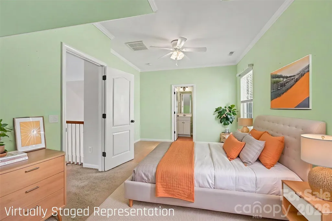
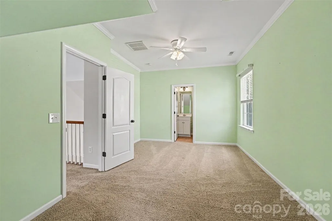
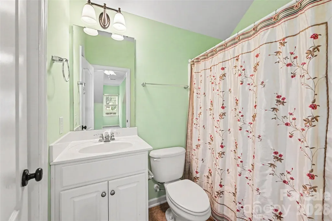
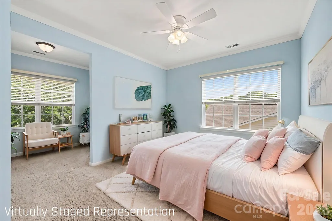
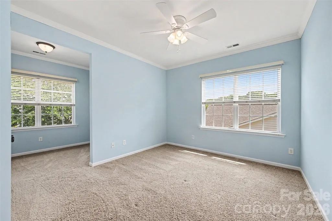
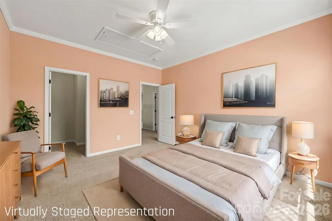
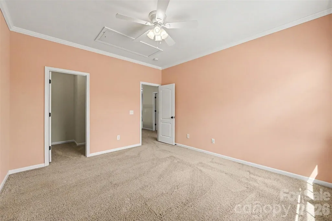
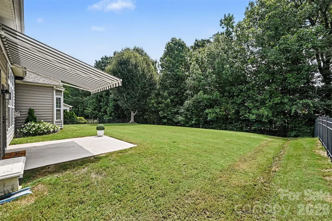
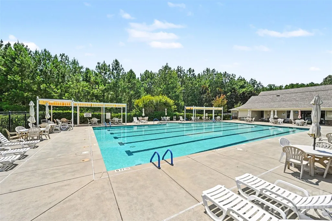
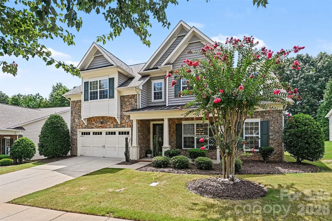
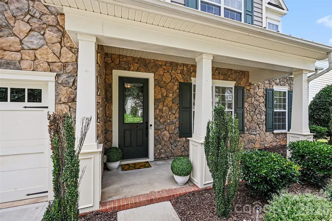
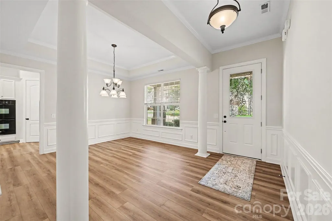
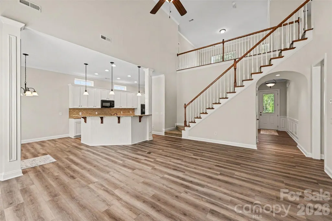
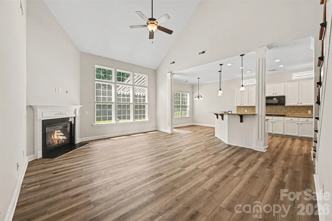
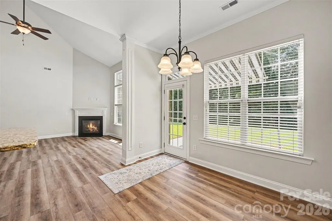
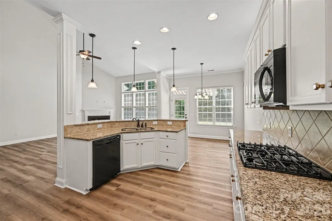
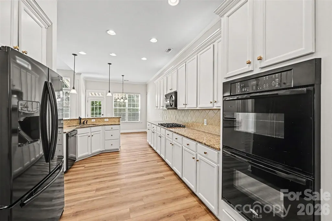
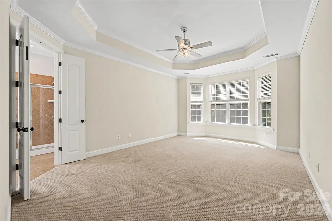
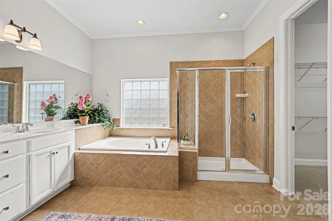
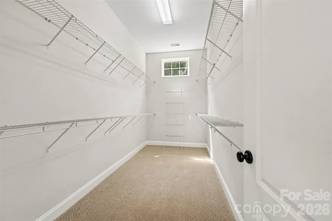
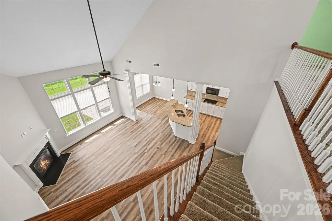
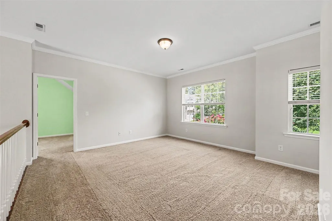
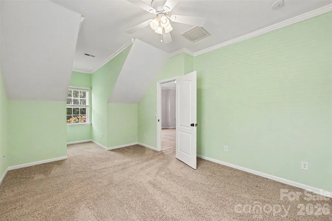
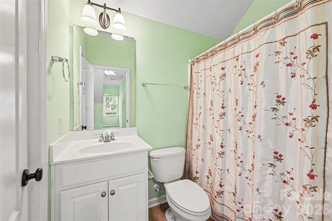
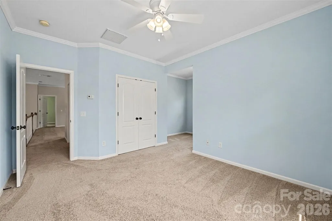
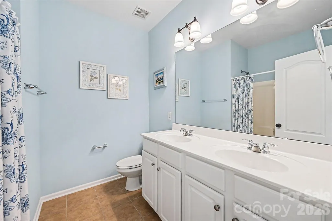
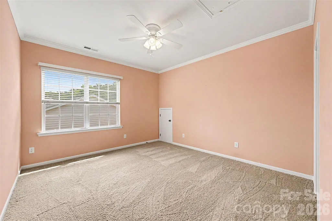
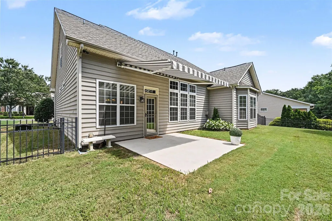
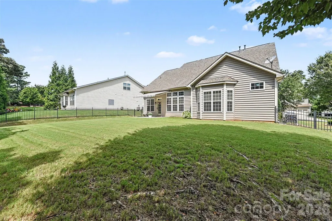
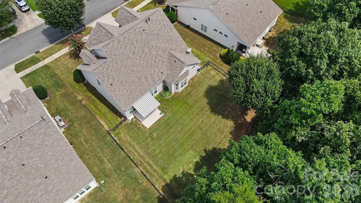
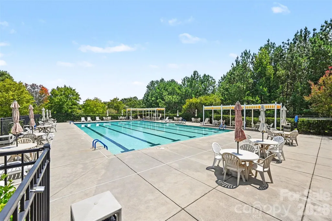
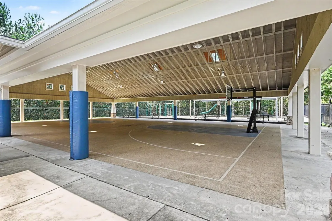
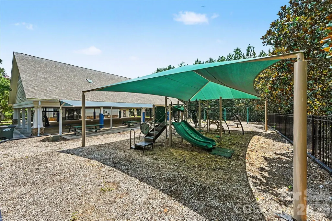
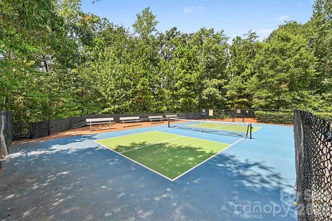
Welcome to this beautifully maintained home in The Reserve at Gold Hill, offering a beautiful open floor plan and spacious living plan with resort style community amenities. The main level welcomes you past the formal dining room and into the open living, breakfast and kitchen area featuring granite countertops, gas cooktop, double ovens, ample cabinetry, and a walk-in pantry. Enjoy hosting family and friends in the impressive two-story great room with a gas fireplace. The primary bedroom is also located on the main floor with tray ceiling, attached full bath with walk-in shower and separate soaking tub, and spacious walk-in closet. Fresh neutral paint, new flooring, crown molding, and decorative wall details add timeless style throughout the main living areas. Upstairs, a spacious loft offers flexible space for a media room, playroom, office, or additional gathering area, along with three secondary bedrooms and two full baths. Outside, enjoy a covered front porch, back patio with awning, fenced backyard, in-ground irrigation, and wooded backdrop. Neighborhood amenities include an outdoor pool, pickleball and tennis courts, playground, recreation areas, sidewalks, and walking trails. Convenient to I-77 and the Charlotte metro are this home has everything you're looking for and more!
| Elementary School | Middle School | High School |
|---|---|---|
| Pleasant Knoll Elementary School | Pleasant Knoll Middle School | Nation Ford High School |
| Price History | |
|---|---|
| 8/12/2026 | Listed $635,000 |
| 9/8/2026 | 1$630,000 |
General Features
| Living Area | 2912 |
|---|---|
| Sewer | County Sewer |
| Heating | Forced Air,Natural Gas |
| Cooling | Central Air |
| Utilities | Cable Connected |
| Roof | Architectural Shingle |
| Appliances | Dishwasher,Disposal,Double Oven,Gas Cooktop,Microwave,Refrigerator with Ice Maker,Wall Oven |
| HOA Fee | 85 |
| Garage Spaces | 2 |
| Patio/Porch Features | Awning(s),Covered,Front Porch,Patio |
| Architectural Style | Traditional |
| Security Features | Carbon Monoxide Detector(s),Smoke Detector(s) |
| Construction Materials | Aluminum,Stone Veneer,Vinyl |
| Year Built | 2010 |
| Levels | Two |
| Property Subtype | Single Family Residence |
| Parcel Number | 649-06-01-074 |
| Community Features | Clubhouse,Game Court,Outdoor Pool,Pickleball,Picnic Area,Playground,Recreation Area,Sidewalks,Street Lights,Tennis Court(s),Walking Trails |
| Assoc Fee Paid Per | Monthly |
| County | York |
| New Construction | No |
| Property Type | Residential |
| HOA | Yes |
| Subdivision Name | Reserve At Gold Hill |
| Garage Y/N | Yes |
| Full Baths | 3 |
| High School | Nation Ford |
| City | Fort Mill |
| Association Name | Kuester Management Group |
| Senior Community Y/N | No |
| Lot Size Units | Acres |
| Carport Y/N | No |
| Elementary School | Pleasant Knoll |
| Middle/Junior High School | Pleasant Knoll |
| Additional Parcels Y/N | No |
| Virtual Tour | https://listings.nextdoorphotos.com/1162goldrushcourt |
| Builder Name | Standard Pacific |
| Standard Status | Active |
| CAR_HOASubjectTo | Required |
| Construction Type | Site Built |
| Restrictions | Architectural Review,Rental – See Restrictions Description,Subdivision |
| Tax Assessed Value | 518700 |
| Virtual Tour | https://listings.nextdoorphotos.com/1162goldrushcourt |
| Listing Terms | Cash,Conventional,FHA,VA Loan |
Interior Features
| Interior Amenities | Attic Stairs Pulldown,Storage,Walk-In Closet(s),Walk-In Pantry |
|---|---|
| Flooring | Carpet,Laminate,Tile |
| Fireplace Features | Gas Vented,Great Room |
| Basement (Y/N) | No |
| Window Features | Insulated Window(s) |
| Fireplace Y/N | Yes |
| Above Grade Finished Area | 2912 |
| Half Baths | 1 |
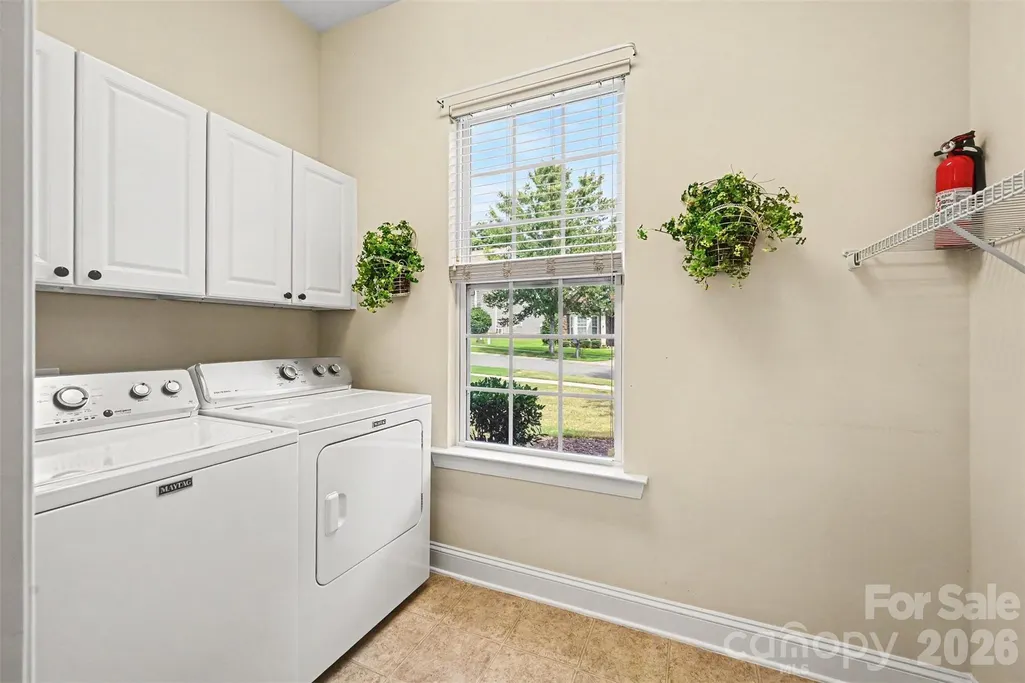
| Laundry Features | Laundry Room,Main Level |
| Total Bedrooms | 4 |
| Total Baths | 4 |
| SqFt Main | 1697 |
| SqFt Garage | 449 |
| SqFt Upper | 1215 |
| Bedroom | 1 |
Exterior Features
| Exterior Amenities | In-Ground Irrigation |
|---|---|
| Fencing | Back Yard,Fenced,Full |
| Parking Features | Driveway,Attached Garage,Garage Door Opener,Garage Faces Front,Keypad Entry |
| Lot Features | Level,Wooded |
| Water Source | County Water |
| Lot Size Area | 0.22 |
| Foundation Details | Slab |
| Road Surface Type | Concrete,Paved |
| Builder Model | Edenton |
| Road Responsibility | Publicly Maintained Road |
| Main Level Garage YN | Yes |
Amenities
- Foreclosure
- Views
- Short Sale
- New Construction
- Adult 55+
- Lease To Own
- No HOA Fees
- Furnished
- Primary On Main
- Air Conditioning
- Seller Finance
- Green
- Fixer Upper
- Horse
- Golf
- Fireplace
- Deck
- Garage
- Basement
- Pool
Property vs Single Family Average in 29708
Price
Year Built
Visits

