
Waterfront - Primary on Main
Address
1116 Perch Fly Court, Biltmore Lake, NC
Price
$ 2,675,000
Property Attributes
- ID#4396346
- TypeSingle Family
- Listing Status Active
- CountyBUNCOMBE
- CityBiltmore Lake
- AreaBuncombe County
- NeighborhoodBiltmore Lake
- Zip28715
- StyleTransitional
- Year Built2004
- Price$ 2,675,000
- Bedrooms5
- Full Bathrooms4
- Half Bathrooms1
- Sqr Footage5071
- Lot Size0.54 Acres
Data Source:
Canopy MLS
Property Description
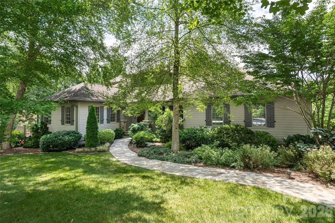
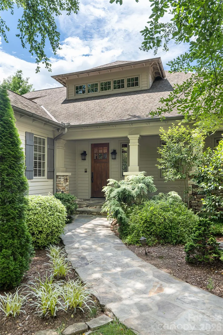
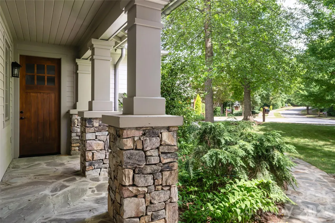
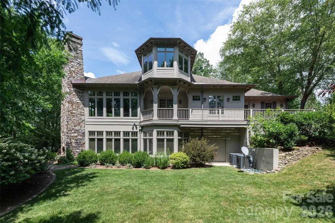
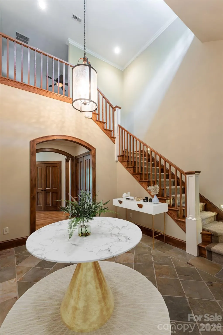
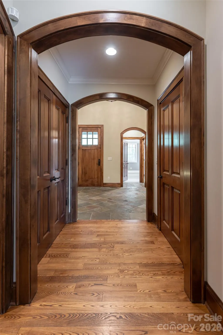
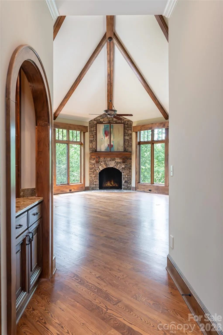
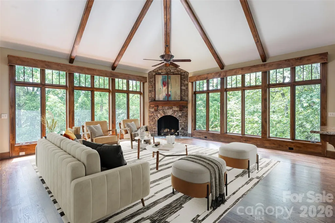
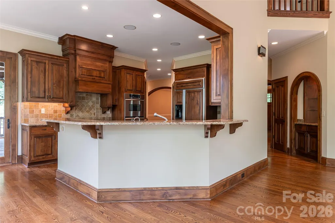
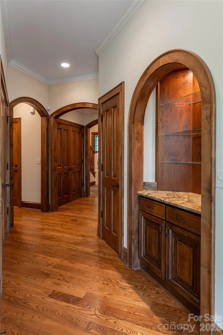
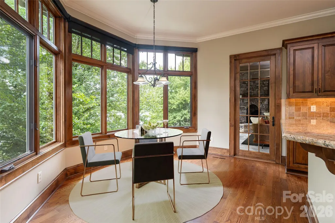
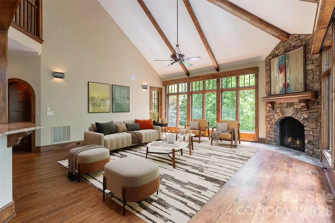
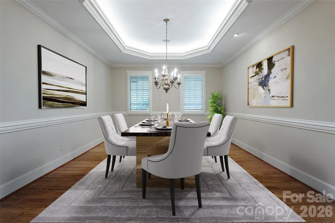
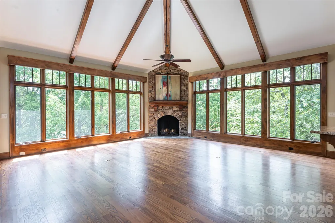
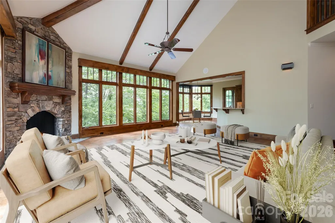
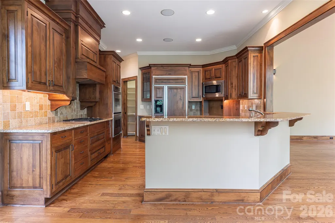
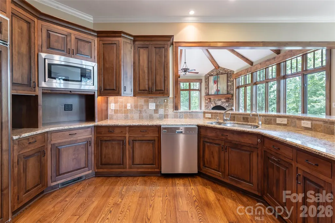
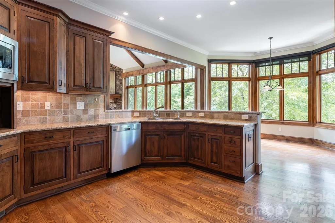
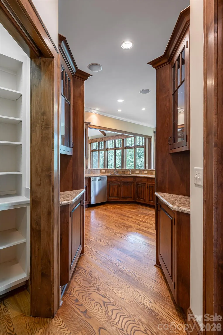
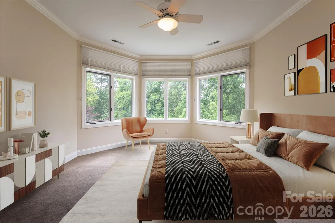
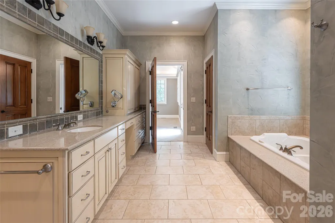
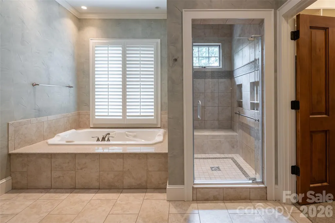
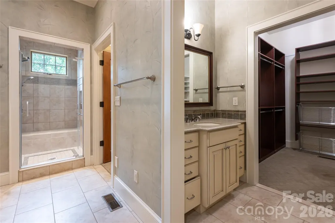
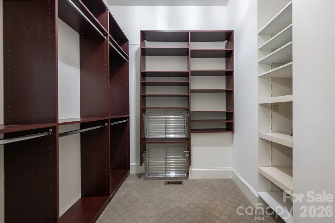
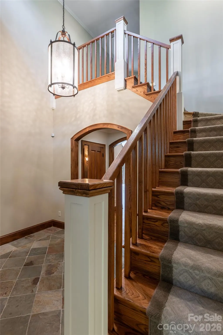
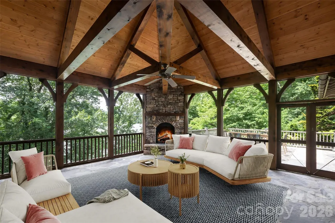
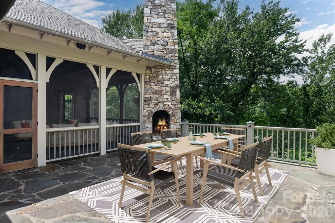
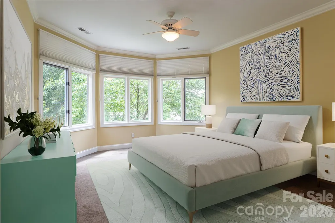
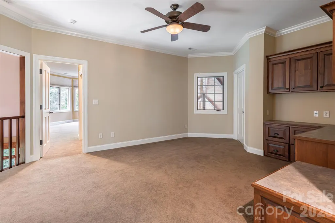
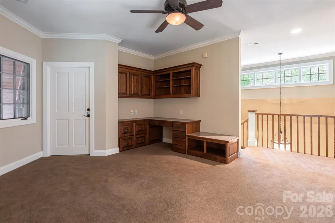
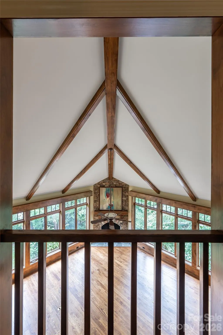
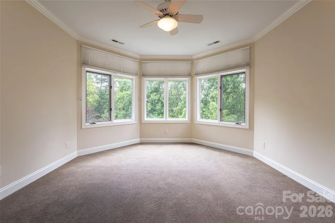
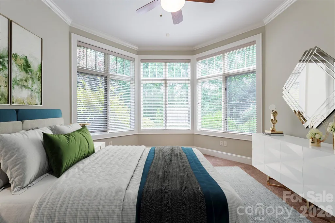
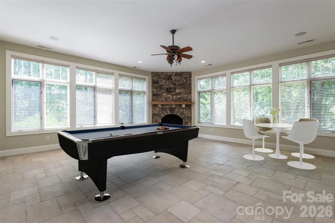
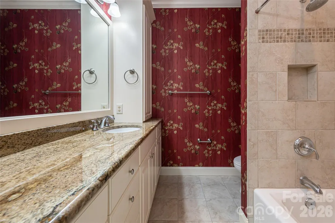
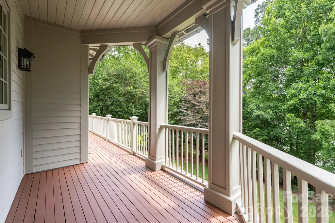
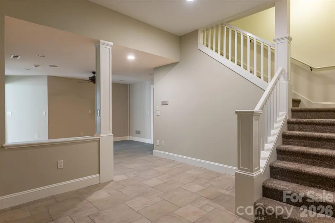
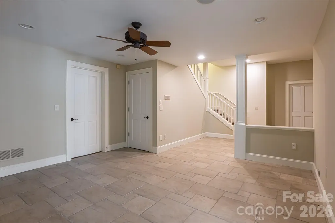
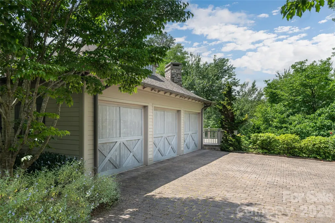
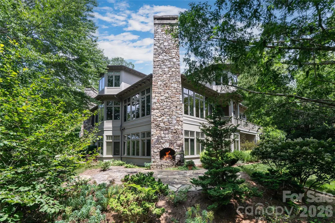
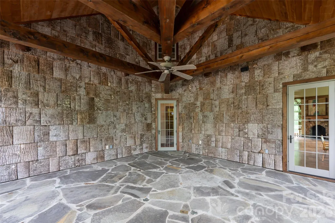
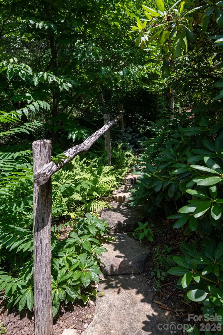
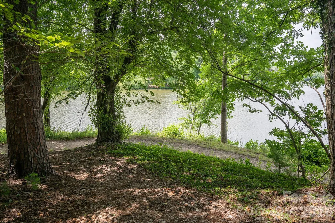
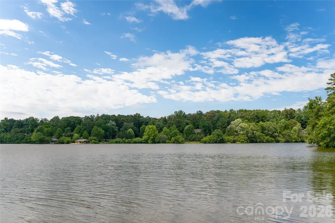
Welcome to an extraordinary waterfront residence in Biltmore Lake, where timeless craftsmanship, generous living spaces and an exceptional connection to nature create a home of rare distinction. A grand entry foyer sets the tone, introducing interiors designed for both refined entertaining and comfortable everyday living. The well-appointed kitchen anchors the heart of the home, flowing seamlessly into expansive gathering spaces filled with vaulted ceilings, natural light and framed by serene lake views. Five fireplaces, including those on the screened porch, outdoor deck, and lakeside lawn, create inviting spaces to gather in every season. The spacious screened porch, complete with a wood-burning fireplace, serves as a true outdoor living room, offering a peaceful retreat overlooking the water. Just beyond, the home's gently sloping lawn leads to the shoreline and provides easy access to Biltmore Lake's scenic 2.2-mile trail. Thoughtfully designed for year-round comfort, the main and upper levels each feature independently zoned heating and air conditioning with separate thermostats, while the lower level is heated for comfortable use throughout the cooler months. The daylight lower level offers remarkable flexibility, including a spacious great room with a fireplace; a room with rough-in plumbing ready for a future wet bar, kitchenette or additional bath and an expansive storage area with garage-door access, ideal for kayaks, canoes, bicycles, paddleboards and other outdoor equipment. A separate lockable storage room with a concrete floor provides secure space for lawn equipment or seasonal supplies. Future expansion opportunities abound. A substantial walk-in attic offers the potential for a media room, fitness studio, home office, playroom or additional bedroom, while an additional walk-in attic off one of the upstairs bedrooms presents the opportunity to create even more closet or storage space. With exceptional indoor and outdoor living lakeside, thoughtful functionality, abundant storage and an idyllic waterfront setting, this remarkable Biltmore Lake residence offers a lifestyle defined by beauty, comfort and effortless connection to the outdoors.
| Elementary School | Middle School | High School |
|---|---|---|
| Hominy Valley/Enka Elementary School | Enka Middle School | Enka High School |
| Price History | |
|---|---|
| 6/30/2026 | Listed $2,675,000 |
General Features
| Living Area | 5071 |
|---|---|
| Sewer | Public Sewer |
| Heating | Heat Pump,Zoned |
| Cooling | Central Air |
| Utilities | Cable Available,Electricity Connected,Natural Gas,Underground Utilities |
| Roof | Architectural Shingle |
| Appliances | Dishwasher,Disposal,Double Oven,Exhaust Hood,Gas Cooktop,Gas Water Heater,Oven,Refrigerator |
| HOA Fee | 2400 |
| Garage Spaces | 3 |
| Patio/Porch Features | Deck,Front Porch,Patio,Screened |
| Architectural Style | Transitional |
| Security Features | Security System |
| Construction Materials | Fiber Cement,Stone |
| Year Built | 2004 |
| View | Water,Winter |
| Levels | Two |
| Property Subtype | Single Family Residence |
| Parcel Number | 9616-28-6210-00000 |
| Elevation | 2000 |
| Waterfront Features | Beach - Private,Boat House |
| Assoc Fee Paid Per | Annually |
| County | Buncombe |
| New Construction | No |
| Property Type | Residential |
| HOA | Yes |
| Subdivision Name | Biltmore Lake |
| Garage Y/N | Yes |
| Full Baths | 4 |
| Directions | Lake Drive into the Biltmore Lake Community. continue straight through the traffic circle to right onto Perch fly. Home is located in the Cul de sac. |
| High School | Enka |
| City | Biltmore Lake |
| Body of Water | Enka Lake |
| Association Name | Biltmore Lake HOA |
| Senior Community Y/N | No |
| Lot Size Units | Acres |
| Carport Y/N | No |
| Elementary School | Hominy Valley/Enka |
| Middle/Junior High School | Enka |
| Additional Parcels Y/N | No |
| Standard Status | Active |
| CAR_HOASubjectTo | Required |
| Construction Type | Site Built |
| Restrictions | Architectural Review,Square Feet |
| Tax Assessed Value | 1263700 |
| Listing Terms | Cash,Conventional |
Interior Features
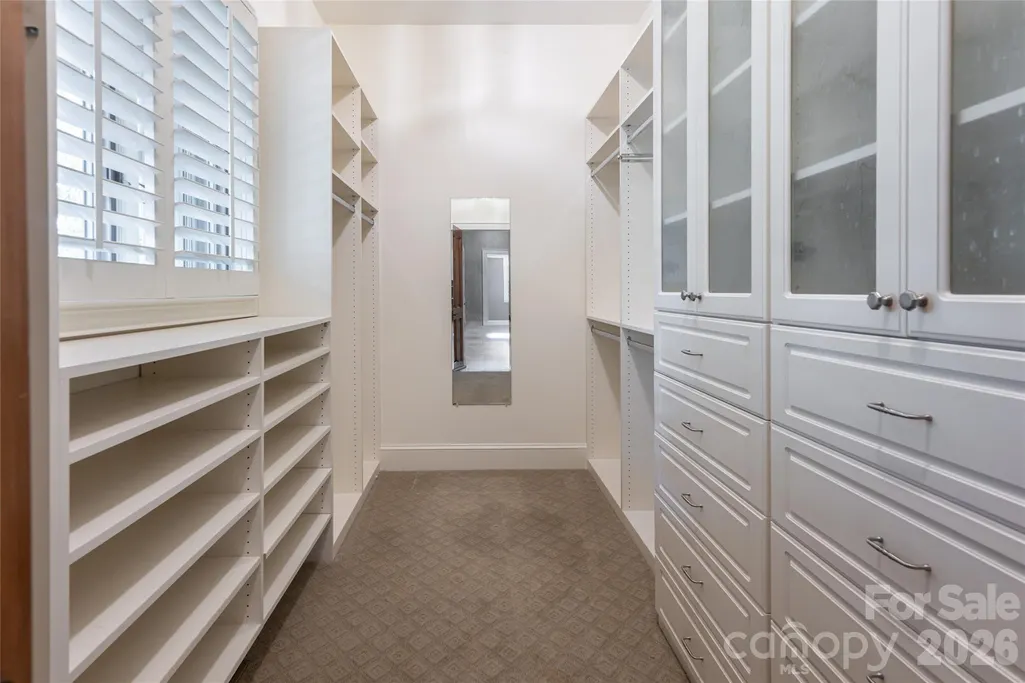
| Interior Amenities | Breakfast Bar,Built-in Features,Central Vacuum,Entrance Foyer,Open Floorplan,Pantry,Storage,Walk-In Closet(s),Walk-In Pantry |
|---|---|
| Basement | Daylight,Partially Finished |
| Flooring | Carpet,Tile,Wood |
| Fireplace Features | Gas,Living Room,Outside,Wood Burning |
| Basement (Y/N) | Yes |
| Fireplace Y/N | Yes |
| Above Grade Finished Area | 3536 |
| Half Baths | 1 |
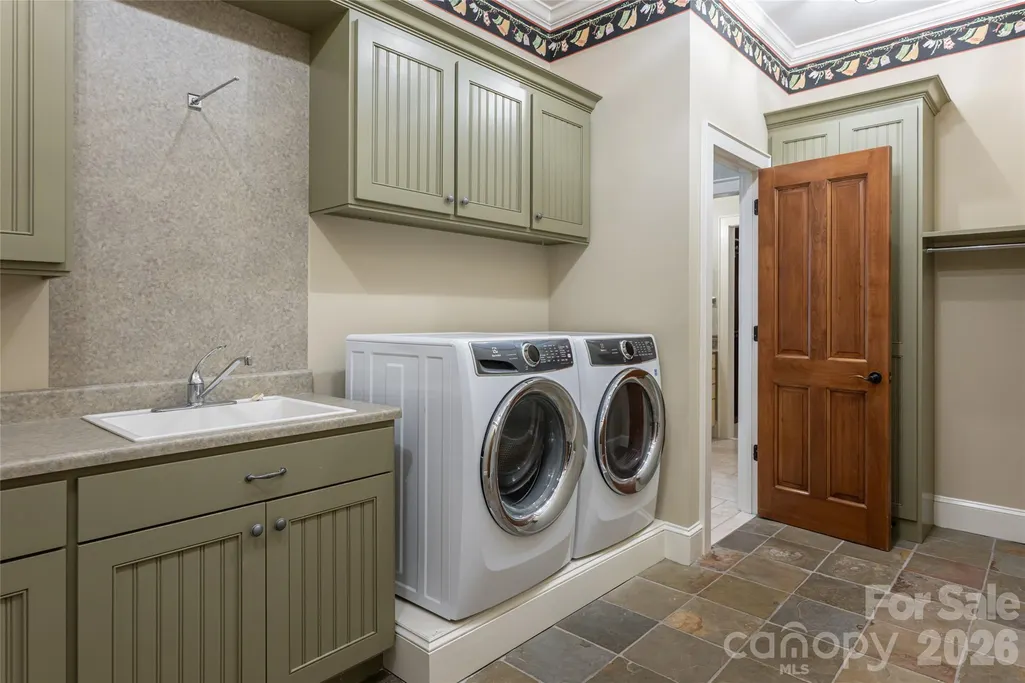
| Laundry Features | Laundry Room,Main Level |
| Total Bedrooms | 5 |
| Below Grade Finished Area | 1535 |
| Total Baths | 5 |
| SqFt Main | 2543 |
| SqFt Garage | 874 |
| SqFt Upper | 993 |
| Bedroom | 1 |
Exterior Features
| Exterior Amenities | Fire Pit |
|---|---|
| Parking Features | Attached Garage,Garage Faces Side |
| Lot Features | Cul-De-Sac,Views,Waterfront |
| Water Source | City |
| Lot Size Area | 0.54 |
| Foundation Details | Basement |
| Road Surface Type | Other,Paved |
| Road Responsibility | Publicly Maintained Road |
| Main Level Garage YN | Yes |
Amenities
- Foreclosure
- Views
- Short Sale
- New Construction
- Adult 55+
- Lease To Own
- No HOA Fees
- Furnished
- Primary On Main
- Air Conditioning
- Seller Finance
- Green
- Fixer Upper
- Horse
- Golf
- Fireplace
- Deck
- Garage
- Basement
- Pool
Property vs Single Family Average in 28715
Price
Year Built
Visits

