
Views - Primary on Main
Address
22 Sparkle Dun Drive, Biltmore Lake, NC
Price
$ 615,000
Property Attributes
- ID#4417857
- TypeSingle Family
- Listing Status Active
- CountyBUNCOMBE
- CityBiltmore Lake
- AreaBuncombe County
- NeighborhoodBiltmore Lake
- Zip28715
- StyleArts and Crafts
- Year Built2011
- Price$ 615,000
- Bedrooms2
- Full Bathrooms2
- Half Bathrooms0
- Sqr Footage1326
- Lot Size0.41 Acres
Data Source:
Canopy MLS
Property Description
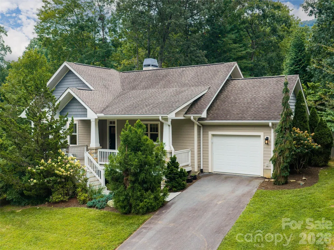
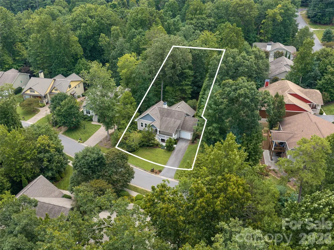
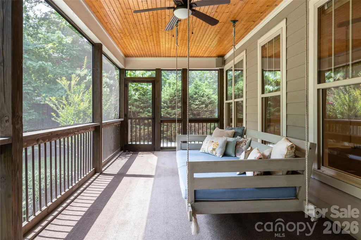
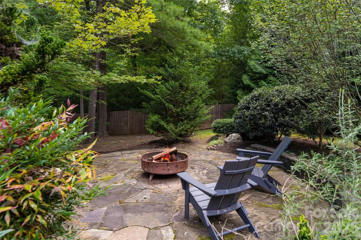
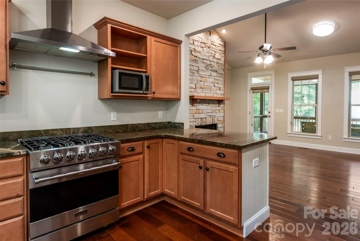
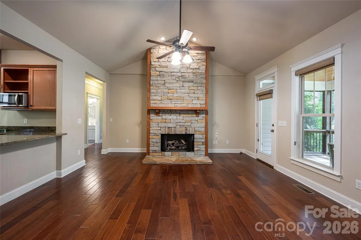
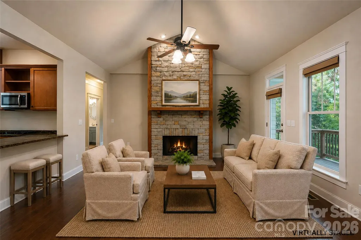
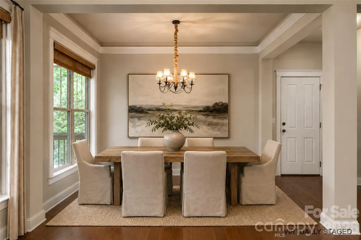
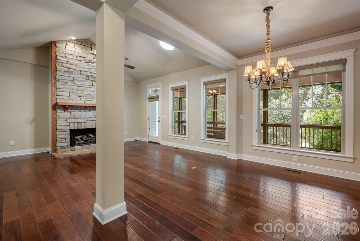
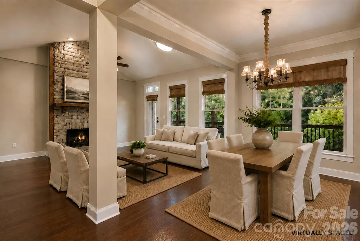
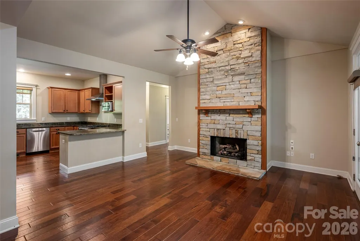
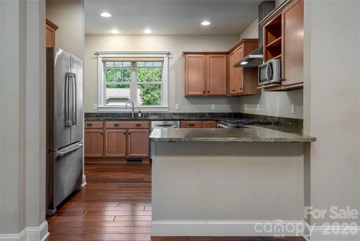
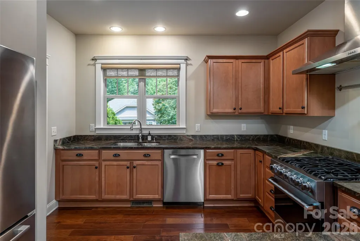
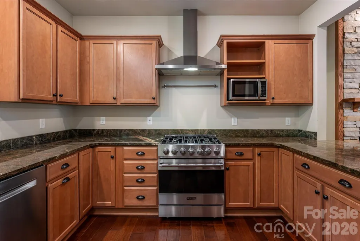
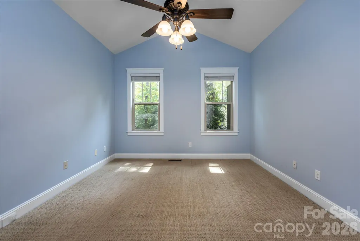
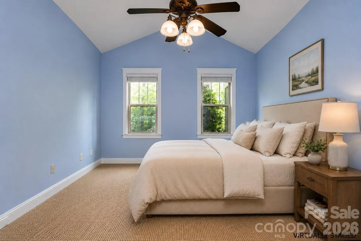
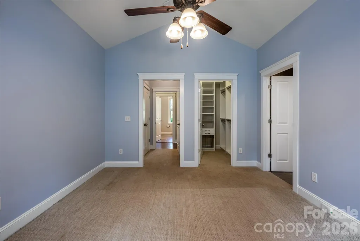
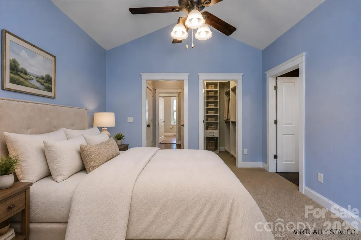
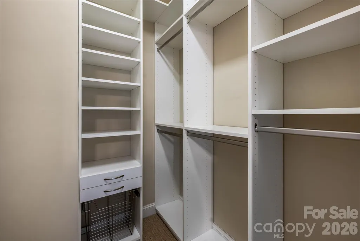
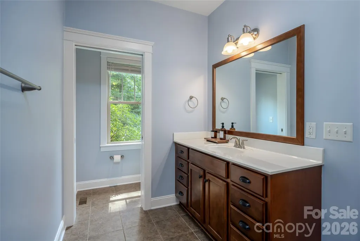
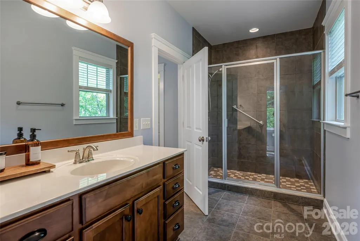
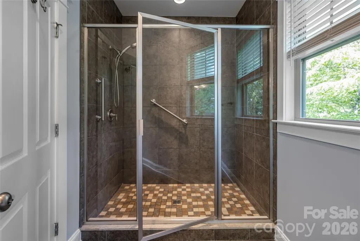
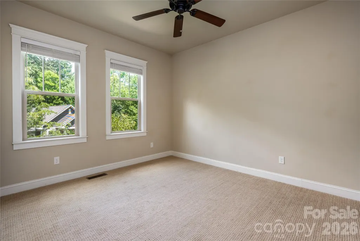
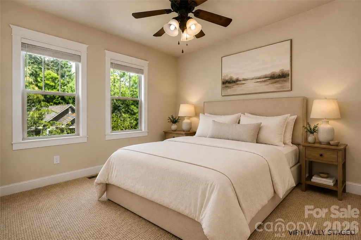
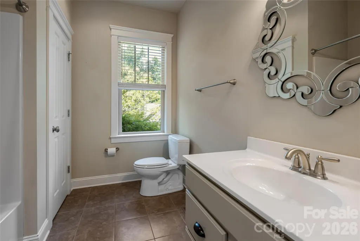
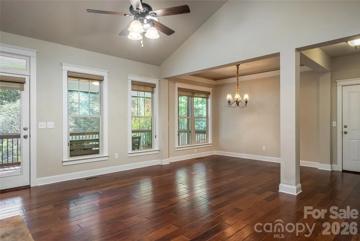
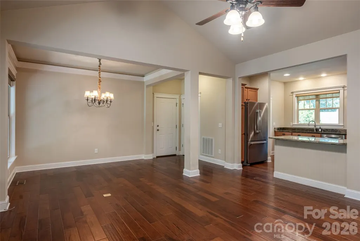
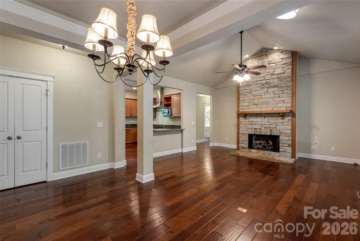
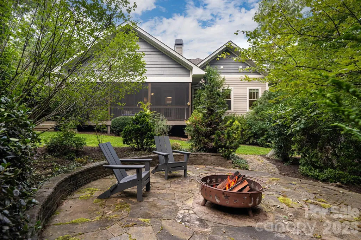
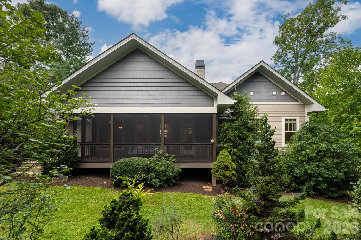
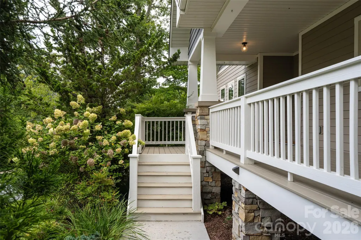
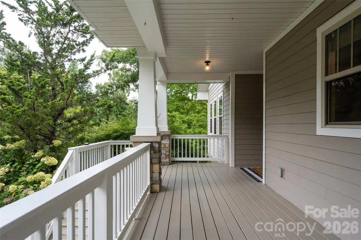
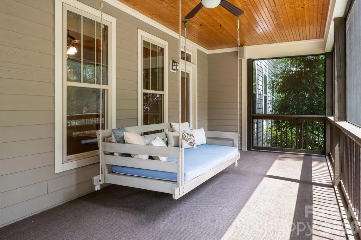
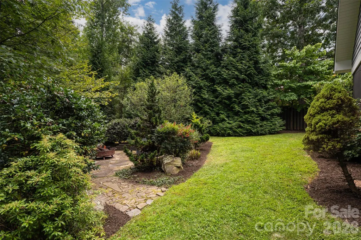
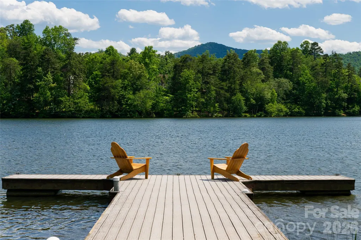
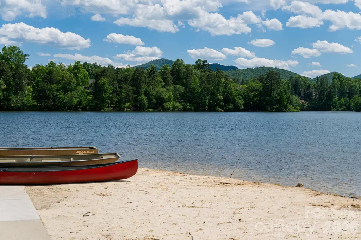
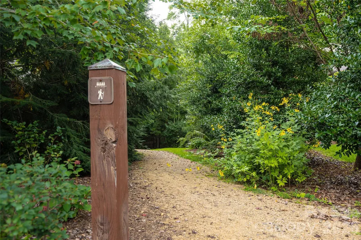
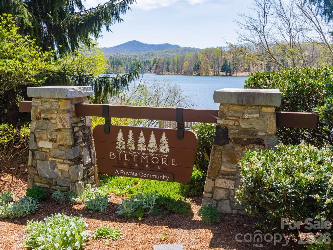
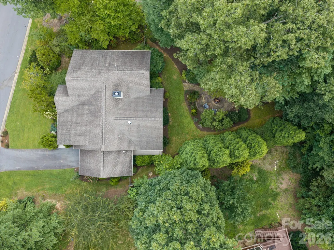
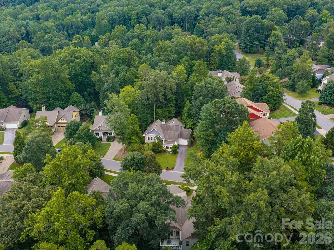
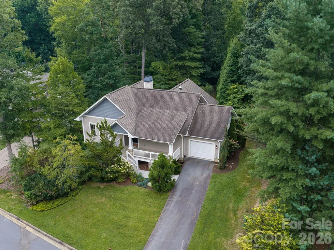
Set on a quiet cul-de-sac in the sought-after Biltmore Lake community, this one-level living home offers an inviting floor plan, exceptional outdoor living and easy access to the neighborhood’s extensive trail system. Inside, cathedral ceilings and an abundance of windows create a light-filled, open feel, while a floor-to-ceiling stacked-stone gas fireplace completes the living room. The chef’s kitchen features rainforest granite countertops, a Viking gas range, stainless steel appliances, an oversized double-door pantry and a breakfast bar. The large window over the sink is bringing in even more natural light. The primary suite offers vaulted ceilings, garden views, double closets, one being a walk-in closet and private ensuite bath. Outdoor living is one of the home’s highlights. The screened back porch overlooks the peaceful garden and mature landscaping, with a swinging daybed creating the perfect place to relax. Just beyond, a stone patio is set among the landscaping within the private, fenced backyard, creating another inviting space to enjoy the outdoors. Tucked behind the fence is a dedicated garden space with its own water hookup. Out front, a spacious covered porch overlooks the quiet, sidewalk-lined cul-de-sac. An entrance to the community trail system is located just one lot away. The garage offers additional storage and a workbench and sink for projects and hobbies. Biltmore Lake offers a wonderful community lifestyle centered around its 62-acre lake, with a sandy beach, fishing, non-motorized boating and miles of trails. Tennis and pickleball courts, playgrounds, basketball courts and community gathering spaces offer even more ways to enjoy the neighborhood and community.
| Elementary School | Middle School | High School |
|---|---|---|
| Hominy Valley/Enka Elementary School | Enka Middle School | Enka High School |
| Price History | |
|---|---|
| 9/4/2026 | Listed $615,000 |
General Features
| Living Area | 1326 |
|---|---|
| Sewer | Public Sewer |
| Heating | Central,Forced Air,Natural Gas |
| Cooling | Central Air |
| Utilities | Cable Available,Electricity Connected,Fiber Optics,Underground Utilities |
| Roof | Architectural Shingle |
| Appliances | Dishwasher,Disposal,Dryer,Exhaust Hood,Gas Range,Microwave,Oven,Refrigerator,Washer,Washer/Dryer |
| HOA Fee | 600 |
| Garage Spaces | 1 |
| Patio/Porch Features | Covered,Deck,Front Porch,Patio,Rear Porch,Screened |
| Architectural Style | Arts and Crafts |
| Security Features | Smoke Detector(s) |
| Construction Materials | Fiber Cement,Stone |
| Year Built | 2011 |
| Levels | One |
| Property Subtype | Single Family Residence |
| Parcel Number | 9616-69-6850-00000 |
| Elevation | 2000 |
| Waterfront Features | Boat House,Paddlesport Launch Site,Paddlesport Launch Site - Community |
| Community Features | Clubhouse,Game Court,Lake Access,Pickleball,Playground,Recreation Area,Sidewalks,Street Lights,Tennis Court(s),Walking Trails |
| Assoc Fee Paid Per | Quarterly |
| County | Buncombe |
| New Construction | No |
| Property Type | Residential |
| HOA | Yes |
| Subdivision Name | Biltmore Lake |
| Garage Y/N | Yes |
| Other Structures | None |
| Full Baths | 2 |
| Directions | From downtown Asheville: Take I-40 W to Exit 40 for 19-23. Turn Right on Smoky Park Hwy. Travel 1.5 miles and turn left at the red light onto Sand Hill Road. Then turn right into Biltmore Lake on Lak |
| High School | Enka |
| City | Biltmore Lake |
| Body of Water | Biltmore Lake |
| Association Name | biltmorelakehoa.com |
| Senior Community Y/N | No |
| Lot Size Units | Acres |
| Carport Y/N | No |
| Elementary School | Hominy Valley/Enka |
| Middle/Junior High School | Enka |
| Additional Parcels Y/N | No |
| Virtual Tour | https://youtu.be/4tZZnA137CY |
| Standard Status | Active |
| CAR_HOASubjectTo | Required |
| Construction Type | Site Built |
| Restrictions | Architectural Review,No Representation,Square Feet |
| Tax Assessed Value | 397600 |
| Virtual Tour | https://youtu.be/4tZZnA137CY |
| Listing Terms | Cash,Conventional,VA Loan |
Interior Features
| Interior Amenities | Breakfast Bar,Cable Prewire,Open Floorplan,Pantry,Walk-In Closet(s) |
|---|---|
| Flooring | Carpet,Hardwood,Tile |
| Fireplace Features | Living Room |
| Basement (Y/N) | No |
| Window Features | Insulated Window(s) |
| Fireplace Y/N | Yes |
| Above Grade Finished Area | 1326 |
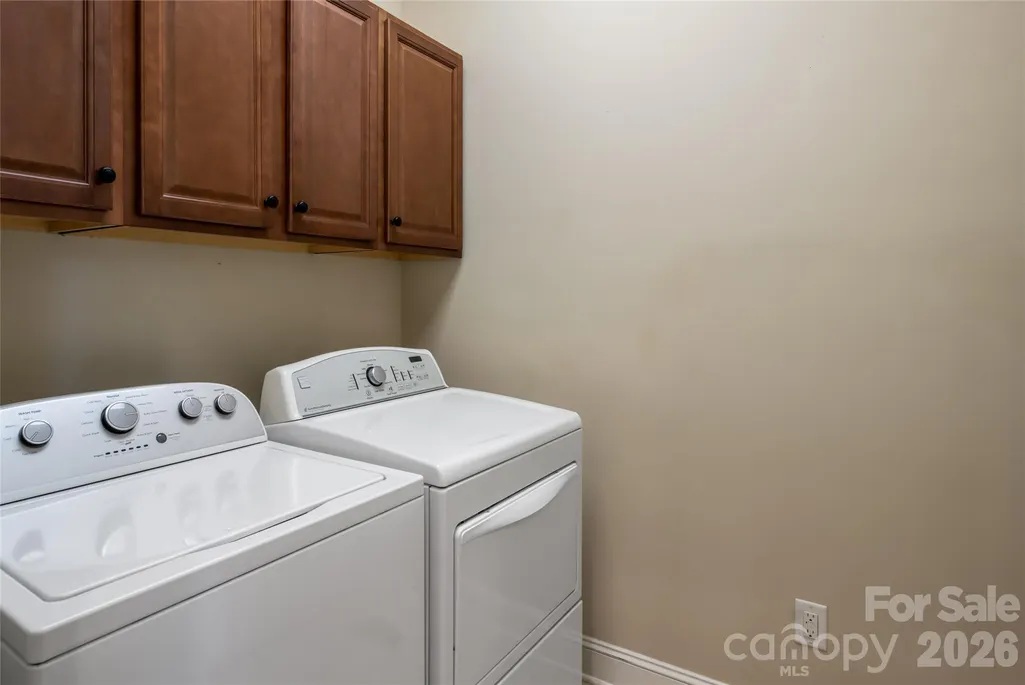
| Laundry Features | Electric Dryer Hookup,Laundry Room,Main Level,Washer Hookup |
| Total Bedrooms | 2 |
| Total Baths | 2 |
| SqFt Main | 1326 |
| SqFt Garage | 299 |
| Bedroom | 2 |
Exterior Features
| Fencing | Back Yard,Privacy,Wood |
|---|---|
| Parking Features | Driveway,Attached Garage,Garage Faces Front |
| Lot Features | Hilly,Level |
| Water Source | City |
| Lot Size Area | 0.41 |
| Foundation Details | Crawl Space |
| Road Surface Type | Asphalt,Concrete |
| Door Features | Insulated Door(s),Screen Door(s) |
| Road Responsibility | Publicly Maintained Road |
| Horse Amenities | None |
| Main Level Garage YN | Yes |
Amenities
- Foreclosure
- Views
- Short Sale
- New Construction
- Adult 55+
- Lease To Own
- No HOA Fees
- Furnished
- Primary On Main
- Air Conditioning
- Seller Finance
- Green
- Fixer Upper
- Horse
- Golf
- Fireplace
- Deck
- Garage
- Basement
- Pool
Property vs Single Family Average in 28715
Price
Year Built
Visits

